41520 44th West, Lancaster, CA 93536
- 5 beds |
- 5 baths |
- 3,917 sqft
 Single-Family Home
  Built in 2006
  0.36acre lot
 4 car garage
  $225/sqft
  Listed 1 month ago
Property Description
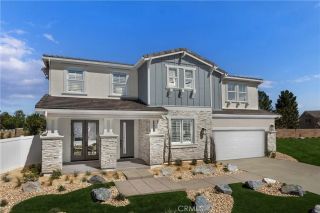
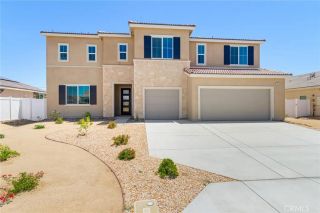
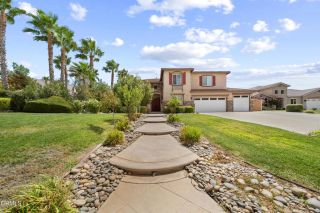
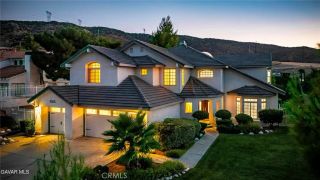
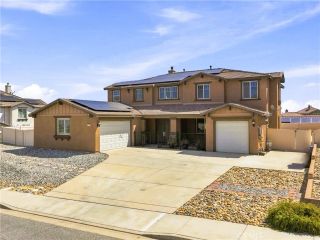
***LIVE BEAUTIFULLY*** Welcome to this beautiful two-story home in the desirable gated community of The Estates, showcasing a gorgeous pool and spa, private putting green, and an impressive backyard designed for both entertaining and relaxation. Offering 5 bedrooms and 4.5 bathrooms, this spacious residence welcomes you with soaring ceilings, a grand staircase, and an open, functional layout with plenty of room to gather, unwind, and entertain. The upgraded kitchen offers abundant cabinetry, expansive counter space, stainless steel appliances, a gas cooktop, and convenient bar seating, while opening seamlessly to the living area featuring a cozy fireplace and built-in entertainment cabinetry. A desirable downstairs bedroom with a full bath provides added flexibility for guests, extended family, or a private home office. Upstairs, the grand staircase leads to a versatile bonus room, ideal for a media room, game room, home office, or lounge. The expansive primary suite offers a relaxing retreat with its own fireplace, generous walk-in closet, and spacious en-suite bath complete with dual sinks, an additional vanity area, a large soaking tub, and separate shower. Step outside to a true entertainer's backyard, where the sparkling pool and spa are complemented by a private putting green, built-in fire pit with surrounding stone seating, and a grassy area offering even more space to enjoy the outdoors. Generous patio space provides plenty of room for outdoor dining, lounging, and entertaining. Additional highlights include a dedicated laundry room, paid solar, an expansive 4-car
- Listing Status:
- Active
- Date Added:
- July 31, 2026
- Data Last Updated:
- September 23, 2026 at 2:11PM
- Listing Office:
- Real Brokerage Technologies, Inc. : 619-248-6434
- Listing Agent:
- Farris Tarazi : 949-793-0929
- MLS ID:
- SR26167554
- Pool: Below GroundPrivate
- Parking: Parking spaces: 4
- General: 2
- HOA Amenities: Playground134.0Monthly
- Originating MLS: California Regional MLS
- County: Los Angeles
- Zoning: 3111031021
- View: N/K
- Water: Public
- Sewer: Public Sewer
- Source: California Regional MLS
This listing courtesy of Farris Tarazi , Real Brokerage Technologies, Inc.
Monthly Payment
- Principal & Interest $
- Property Taxes $
- Home Insurance $
- VA Funding Fee $