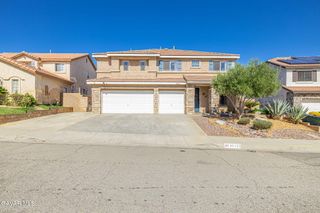
42031 Crestland Drive, Lancaster, CA 93536
- 4 beds |
- 3 baths |
- 2,802 sqft
 Single-Family Home
  Built in 1992
  10,019sqft lot
 2 car garage
  $225/sqft
  Listed 22 days ago
Property Description
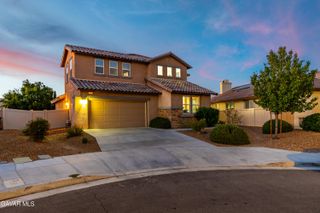
Spacious Quartz Hill 4 bed 3 Bath Beauty! Situated on a cul-de-sac in an established neighborhood, this home is sure to charm buyers looking for elegance, ambiance & a great layout. Before you even enter this home, you will behold a striking two story portico that beckons you into the equally impressive entryway w/soaring ceilings & abundance of natural light. Accenting this space, is the stunning leaded glass front door w/sidelights and the cathedral-esque windows that line the staircase to the second story. Adding to the beautiful movement & light in this space are the arched entrances to the dining room that could easily serve alternative purposes, adding to the versatility of this home. Moving forward, is the more formal living area with the first of 4 fireplaces, making it a lovely sanctuary. To the right, you will enter the kitchen that offers recessed lighting, ample counterspace, island w/storage, walk-in pantry, breakfast nook & open sightlines to the family room. The family room offers flexibility in use and is home to the second fireplace & great natural light. This combined space is the heart of the home, with easy flow to the first bedroom, bath & laundry room. The downstairs bed & bath make for a great multigenerational living option or short term guests. Heading upstairs, the landing offers storage & entry to the primary suite that makes up the entire left side of the second floor! In addition to its spaciousness, the primary bedroom has its own fireplace, as well as a fireplace overlooking the luxurious soaking tub in the bathroom. Settle in and let your stress melt away in this personal oasis that includes a walk-in closet big enough to also serve as a dressing room! Rounding out the upstairs are the two remaining, sizable bedrooms w/walk-in closets & a Jack & Jill bath. Outside, you will enjoy the space to entertain amongst the mature trees that provide relaxing shade. Come and fall in love with the elegance & versatility this home has to offer.
- Listing Status:
- Active
- Date Added:
- September 3, 2026
- Data Last Updated:
- September 23, 2026 at 2:39PM
- Listing Office:
- eXp Realty of California, Inc. : 661-000-0000
- Listing Agent:
- Tammy Crawford : 661-478-9526
- MLS ID:
- 26006892
- General: None
- Style: Traditional
- Other Structures: Slab
- Pool: None
- Roofing: Tile
- General: StuccoWood Siding2Slab
- Originating MLS: Greater Antelope Valley Association of REALTORS®
- County: Los Angeles
- Zoning: Lr-R100003204-059-039
- Fencing: Back YardBlock
- Utilities: Sewer ConnectedNatural Gas Available
- Water: Public
- Source: Greater Antelope Valley Association of REALTORS®
This listing courtesy of Tammy Crawford , eXp Realty of California, Inc.
Monthly Payment
- Principal & Interest $
- Property Taxes $
- Home Insurance $
- VA Funding Fee $

 New - 1 day ago