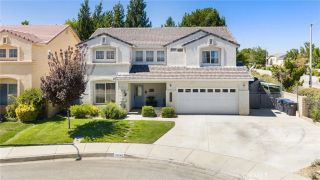
40125 Watford Way, Palmdale, CA 93551
- 5 beds |
- 4 baths |
- 2,863 sqft
 Single-Family Home
  Built in 2001
  7,074sqft lot
 3 car garage
  $218/sqft
  Listed 7 days ago
Property Description
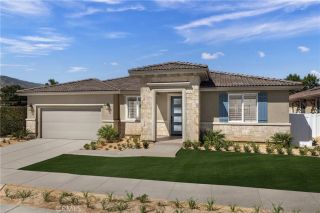
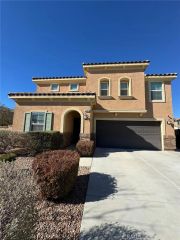
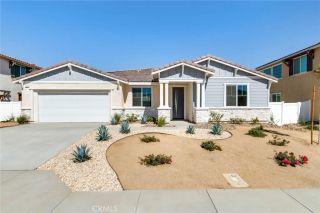
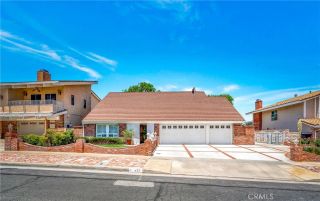
Original Owners! - First Time on Market! Gorgeous Westside 2-Story in Prime Rancho Vista! 5 + 4. 2863 SF. Built in 2001. Tile Roof. 3-Car Garage with Roll-up Doors. Stucco Exterior. Wood Trim. C Elevation with Rock Accents! Front Xeriscape. Extended Driveway. Foot Walls on Both Sides. Covered Front Porch. 8-Foot Front Door. Tile Entry. LR/DA Combo. Bullnose Drywall. Vertical Blinds. 9-Foot Ceilings! Extensive Crown Moulding! Tasteful Decor and Lots of Desirable Upgrades! Island Kitchen has Corian Counters with Tile/Mosaic Backsplash! Oak Cabinets with Pulls. Recessed Lighting. Stainless Appliances INCL Frig! Upgraded Faucet. Pantry. Tile Flooring. Breakfast Area. Spacious Family Room! Large TV Cutout. Electric Fireplace with Custom Wood Mantle! Pleated Shades. 7 Ceiling Fans. 2-Zone Air/Heat! Indoor Laundry with Gas Hook-up. BR + Full Bath Down! Oak-Capped Staircase Walls. Large Loft Upstairs with Three Shelves. BR #2 has Beautiful Cased Windows. BR #3 and BR #4 Share a Jack n Jill Bathroom. More Recessed Lighting Upstairs. Double Doors Lead to a Generous Primary Suite - BR #5 - with a Big Walk-in Closet! Primary Bath has Double Sinks, Oval Tub with Upgraded Faucet, and Separate Shower. Hardwired Alarm with Assumable Monitoring. Ring Doorbell. Finished Garage with One GDO. Water Heater is Double-Strapped with PRV. Backyard has a Concrete Patio and Big Lawn Area - Perfect for Entertaining, BBQ, or Tossing the Ball Around! Auto Sprinklers, Fenced Dog Run, and Custom Drainage. All Surrounded by Raised Planters and Block Walls! Lot Size is 7000+ SF! Pride of Ownership is On Ful
- Listing Status:
- Active
- Date Added:
- September 14, 2026
- Data Last Updated:
- September 23, 2026 at 7:11AM
- Listing Office:
- James Baker Realty, Inc. :
- Listing Agent:
- James Baker : 661-816-3395
- MLS ID:
- SR26201712
- General: N/K
- Style: Contemporary
- Pool: N/K
- Parking: Garage - Single DoorGarage - Two DoorGarage Door OpenerParking spaces: 3
- Roofing: Tile/Clay
- General: StuccoFrame2
- HOA Amenities: 0.0
- Originating MLS: California Regional MLS
- County: Los Angeles
- Zoning: 3001114029
- View: N/K
- Restrictions: CC&R's
- Utilities: Electricity ConnectedNatural Gas ConnectedPhone ConnectedSewer ConnectedWater Connected
- Water: Public
- Sewer: Public SewerSewer Paid
- Source: California Regional MLS
This listing courtesy of James Baker , James Baker Realty, Inc.
Monthly Payment
- Principal & Interest $
- Property Taxes $
- Home Insurance $
- VA Funding Fee $

 New - 14 hours ago