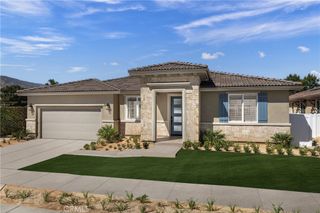
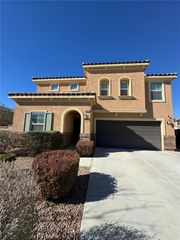
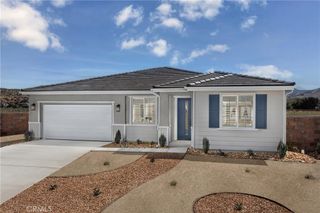
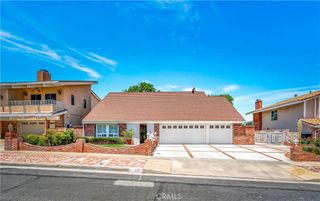
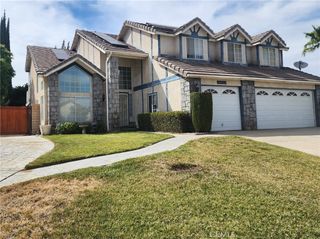
2309 Century Plant Street, Palmdale, CA 93551
- 5 beds |
- 3 baths |
- 2,652 sqft
 Single-Family Home
  Built in 2025
  7,100sqft lot
 2 car garage
  $264/sqft
  Listed 6 days ago
Property Description
Space, flexibility, and modern finishes come together in this single-story Plan 6 home at Pacific Montera. Offering 5 bedrooms and 3 bathrooms across 2,652 square feet, this layout is designed to accommodate a variety of lifestyles with room to grow, gather, and unwind. At the heart of the home, the expansive kitchen opens directly to the dining area and great room, creating a natural hub for everyday living. A large island, walk-in pantry, and Samsung stainless steel gas appliances provide both style and functionality, while upgraded flooring throughout the main living areas delivers a polished, cohesive look. The linear fireplace adds a contemporary touch and creates an inviting focal point for relaxing evenings at home. The private primary suite is tucked away from the secondary bedrooms and features a spacious walk-in closet and well-appointed bath. Additional bedrooms offer versatility for guests, remote work, hobbies, or multi-generational living. Conveniently located in Palmdale, Pacific Montera places shopping, dining, parks, schools, and daily essentials within easy reach. Enjoy the comfort of single-story living paired with thoughtful design and modern finishes throughout. Schedule your private tour today and discover how Plan 6 at Pacific Montera can fit the way you live.
- Listing Status:
- Active
- Date Added:
- September 17, 2026
- Data Last Updated:
- September 23, 2026 at 7:16AM
- Listing Office:
- Pacific Communities Builder Inc. : 949-979-4755
- Listing Agent:
- Christopher Hopkins : 949-979-4755
- Contact:
- hopkinscp@gmail.com
- MLS ID:
- SR26204017

- Pool: None
- Parking: Parking spaces: 2
- General: 1
- HOA Amenities: 0.0
- Originating MLS: CRMLS_CRM
- School District: Palmdale
- County: Los Angeles
- Zoning: 3003102031
- View: None
- Utilities: Cable AvailableElectricity AvailableNatural Gas AvailablePhone AvailableSewer AvailableWater Available
- Water: Public
- Sewer: Public Sewer
- Source: CRMLS_CRM
This listing courtesy of Christopher Hopkins , Pacific Communities Builder Inc.
Monthly Payment
- Principal & Interest $
- Property Taxes $
- Home Insurance $
- VA Funding Fee $

 New - 2 days ago