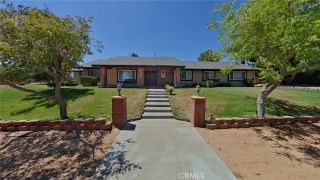
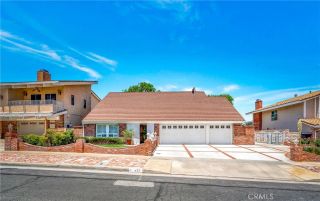
2307 Quail Bush Street, Palmdale, CA 93551
- 5 beds |
- 3 baths |
- 2,636 sqft
 Single-Family Home
  Built in 2026
  7,100sqft lot
 2 car garage
  $280/sqft
  Listed 4 days ago
Property Description
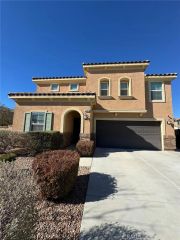
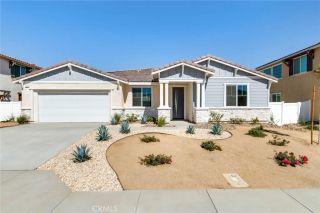
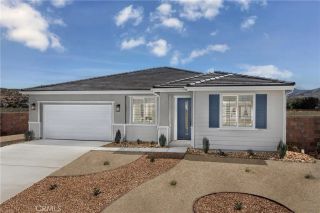
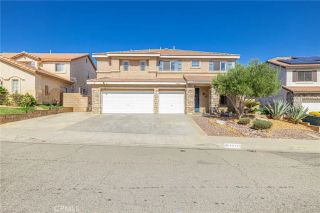
Space, flexibility, and modern finishes come together in this thoughtfully designed single-story Plan 6 home at Pacific Montera. Offering 5 bedrooms, 3 bathrooms, and 2,636 square feet, this spacious layout provides room to grow, gather, work, and unwind. At the heart of the home, the expansive kitchen opens to the dining area and great room, creating a welcoming hub for everyday living and entertaining. A large island, walk-in pantry, and Samsung stainless steel gas appliances add functionality and style, while upgraded flooring throughout the main living areas creates a polished, cohesive feel. The private primary suite offers a comfortable retreat with a spacious walk-in closet and well-appointed bath. Four additional bedrooms provide flexibility for guests, a home office, hobbies, or multi-generational living. Thoughtful details throughout include LVP flooring in the main living areas, carpet in the bedrooms, and LED recessed lighting. Conveniently located in Palmdale, Pacific Montera is close to shopping, dining, parks, schools, and everyday essentials. Enjoy the ease of single-story living with a spacious floor plan designed for the way you live today. Schedule your private tour and experience Plan 6 at Pacific Montera. *Photos shown are of the Plan 6 model home and are for representation purposes only. Actual features, finishes, and layout may vary.
- Listing Status:
- Active
- Date Added:
- September 18, 2026
- Data Last Updated:
- September 23, 2026 at 7:11AM
- Listing Office:
- Pacific Communities Builder Inc. : 949-979-4755
- Listing Agent:
- Christopher Hopkins : 480-489-6588
- MLS ID:
- SR26205098
- Pool: N/K
- Parking: Parking spaces: 2
- General: 1
- HOA Amenities: 0.0
- Originating MLS: California Regional MLS
- County: Los Angeles
- Zoning: 3003103046
- View: N/K
- Utilities: Cable AvailableElectricity AvailableNatural Gas AvailablePhone AvailableSewer AvailableWater Available
- Water: Public
- Sewer: Public Sewer
- Source: California Regional MLS
This listing courtesy of Christopher Hopkins , Pacific Communities Builder Inc.
Monthly Payment
- Principal & Interest $
- Property Taxes $
- Home Insurance $
- VA Funding Fee $