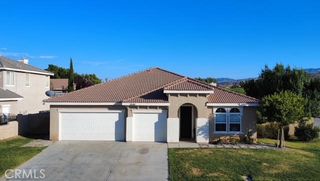
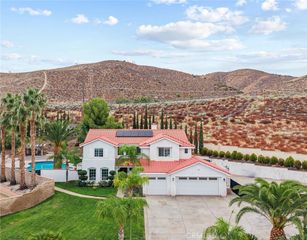
4255 Conestoga Drive, Lancaster, CA 93536
- 4 beds |
- 3 baths |
- 2,554 sqft
 Single-Family Home
  Built in 1987
  0.94acre lot
 10 car garage
  $335/sqft
  Listed 5 months ago
Property Description
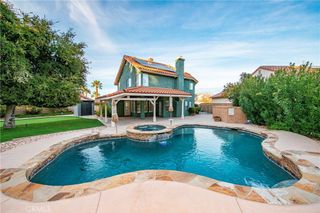
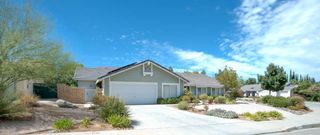
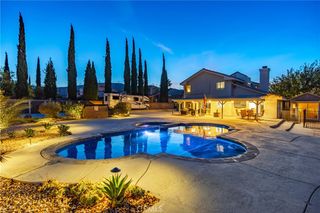
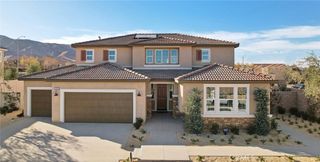
Tucked into a quiet and established neighborhood, this spacious residence invites you in with a sense of comfort and possibility from the moment you arrive. Built in 1987, the home offers 4 bedrooms and 3 bathrooms across approximately 2,554 square feet, thoughtfully designed to balance everyday living with room to grow. Natural light fills the interior, highlighting generous living spaces that flow effortlessly from one area to the next, creating a warm and welcoming atmosphere perfect for both relaxing and entertaining. Step outside and discover a private backyard retreat where a sparkling pool becomes the centerpiece for sunny afternoons and memorable gatherings. Beyond the main home, a fully permitted warehouse adds a rare and valuable dimension—ideal for a home-based business, creative workspace, or additional storage. With ample 3-car parking, this property blends flexibility, function, and lifestyle into one unique opportunity ready for its next chapter.
- Listing Status:
- Active
- Date Added:
- April 16, 2026
- Data Last Updated:
- September 23, 2026 at 7:16AM
- Listing Office:
- Real Brokerage Technologies : 855-450-0442
- Listing Agent:
- Sarkis Ter-Minasyan : 747-337-2443
- Contact:
- 818-572-9557
- MLS ID:
- BB26082075

- General: BarbecueOutbuildingWorkshopGuniteIn GroundPrivate
- Style: Traditional
- Other Structures: OutbuildingWorkshopPorchFront PorchConcretePatioCoveredOpen
- Pool: GuniteIn GroundPrivate
- Parking: Door-MultiDrivewayGarage Faces FrontGarageOtherRV Access/ParkingOn StreetSee RemarksParking spaces: 10
- Roofing: Tile
- Windows: Double Pane WindowsENERGY STAR Qualified WindowsPlantation Shutters
- General: BrickDrywallFrameGlassConcreteStucco1Slab
- Road/Access: City Street
- HOA Amenities: 0.0
- Originating MLS: CRMLS_CRM
- School District: Los Angeles Unified
- County: Los Angeles
- Zoning: 3153040026
- View: NeighborhoodView
- Fencing: BlockWrought Iron
- Utilities: Cable AvailableElectricity ConnectedNatural Gas ConnectedPhone AvailableSewer Not AvailableWater ConnectedStandard
- Water: Public
- Sewer: Septic Type Unknown
- Source: CRMLS_CRM
This listing courtesy of Sarkis Ter-Minasyan , Real Brokerage Technologies
Monthly Payment
- Principal & Interest $
- Property Taxes $
- Home Insurance $
- VA Funding Fee $