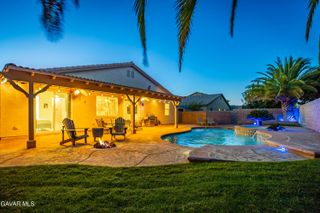
42910 Burlwood Drive, Lancaster, CA 93536
- 4 beds |
- 3 baths |
- 2,089 sqft
 Single-Family Home
  Built in 1988
  6,970sqft lot
 3 car garage
  $258/sqft
  Listed 13 days ago
Property Description
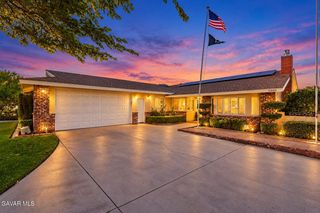
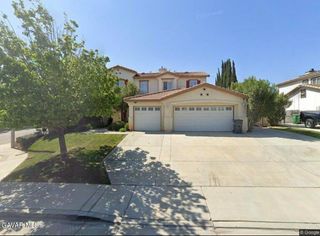
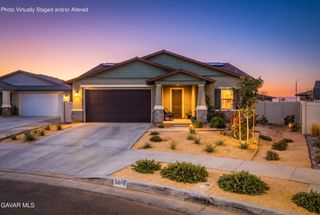
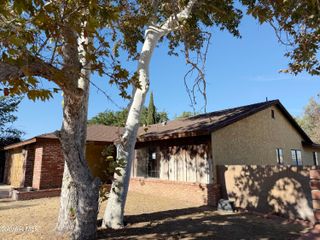
Welcome to 42910 Burlwood Drive in West Lancaster! This spacious 4-bedroom, 3-bath home has a VA Mortgage that's assumable at 2.125% interest saving the buyer thousands of dollars. It offers a versatile floor plan, a 3-car garage, and plenty of room for everyday living and entertaining. Step inside to an inviting interior featuring abundant natural light, built-in cabinetry and storage, and two cozy fireplaces--one in the living room and another in the family room. The updated kitchen is a standout, featuring beautiful countertops, stainless steel appliances, abundant cabinetry, a large breakfast bar, and plenty of recessed lighting. Just off the kitchen, the additional living and dining spaces create an open and functional layout perfect for gatherings. A downstairs bedroom/office and full bathroom provide excellent flexibility for guests, extended family, or working from home. Upstairs, the primary suite includes a spacious bathroom with dual vanity sinks. French doors open to a large, private backyard surrounded by mature greenery and block walls. A spacious covered patio with lighting provides the perfect setting for outdoor dining, entertaining, or simply relaxing at the end of the day. With generous living space, desirable upgrades, a 3-car garage, and a private backyard, this West Lancaster home has so much to offer. Come see it for yourself.
- Listing Status:
- Active
- Date Added:
- September 10, 2026
- Data Last Updated:
- September 23, 2026 at 1:38PM
- Listing Office:
- Luxury Collective : 424-395-4841
- Listing Agent:
- Jorge E Perez : 661-492-9992
- MLS ID:
- 26007075
- General: None
- Style: Tract
- Pool: None
- Roofing: Tile
- General: StuccoWood Siding2Slab
- Road/Access: PavedPublic
- Originating MLS: Greater Antelope Valley Association of REALTORS®
- County: Los Angeles
- Zoning: Lrra70003112-041-079
- Fencing: Block
- Utilities: Sewer ConnectedNatural Gas Available
- Water: Public
- Source: Greater Antelope Valley Association of REALTORS®
This listing courtesy of Jorge E Perez , Luxury Collective
Monthly Payment
- Principal & Interest $
- Property Taxes $
- Home Insurance $
- VA Funding Fee $

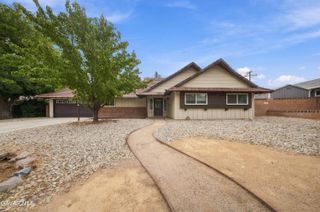
 New - 1 day ago