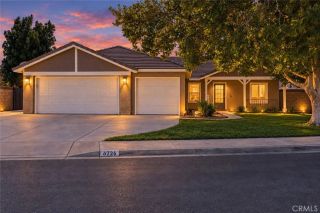
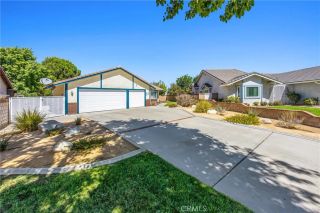
43766 Sondi, Lancaster, CA 93536
- 4 beds |
- 2 baths |
- 2,152 sqft
 Single-Family Home
  Built in 2004
  8,259sqft lot
 3 car garage
  $297/sqft
  Listed 5 days ago
Property Description
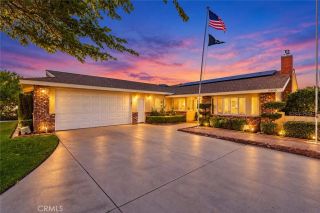
Beautifully upgraded single-story pool home featuring 4 bedrooms, a desirable split floor plan, and PAID-FOR 8 kw SOLAR SYSTEM! Thoughtful upgrades throughout create a stylish, move-in-ready home designed for both comfortable everyday living and entertaining. Luxury vinyl plank flooring flows throughout the interior, complemented by upgraded baseboards and modern finishes. The beautifully remodeled kitchen is a standout, featuring engineered stone countertops, rich modern cabinetry, a custom tile backsplash, stainless steel appliances, and plenty of workspace and storage. The open, inviting layout offers an easy flow through the main living areas while the split bedroom design provides added privacy. The spacious primary suite is its own private retreat, highlighted by a stunning custom-remodeled bathroom. Relax in the freestanding soaking tub or enjoy the oversized custom-tiled shower complete with a massage-style shower system. Dual sinks and beautifully selected finishes complete this spa-inspired space. Also features a large walk-in closet for your convenience. Step outside to your own backyard retreat! A large covered patio provides the perfect place for outdoor dining and entertaining while overlooking the sparkling in-ground pool and spa with cascading waterfall features. Stamped concrete surrounds the pool area, while grassy areas add a touch of green and provide additional space to enjoy the outdoors. Additional highlights include a fully drywalled 3-car garage with epoxy flooring and paved RV access complete with electrical hookups and clean-outs. With its paid-fo
- Listing Status:
- Active
- Date Added:
- September 17, 2026
- Data Last Updated:
- September 23, 2026 at 7:11AM
- Listing Office:
- Berkshire Hathaway HomeServices Troth, Realtors : 661-948-4646
- Listing Agent:
- Daniel Levine : 661-810-2162
- MLS ID:
- SR26202083
- General: GunitePrivatePrivate Below Ground
- Style: Traditional
- Pool: Below GroundGunitePrivate
- Parking: Direct Garage AccessParking spaces: 3
- Roofing: Tile/Clay
- General: Stucco1
- HOA Amenities: 0.0
- Originating MLS: California Regional MLS
- County: Los Angeles
- Zoning: 3203048091
- View: N/K
- Water: Public
- Sewer: Public Sewer
- Source: California Regional MLS
This listing courtesy of Daniel Levine , Berkshire Hathaway HomeServices Troth, Realtors
Monthly Payment
- Principal & Interest $
- Property Taxes $
- Home Insurance $
- VA Funding Fee $

 New - 13 hours ago