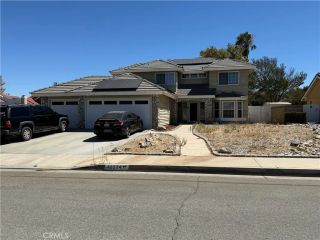
6226 W Avenue J5, Lancaster, CA 93536
- 4 beds |
- 2 baths |
- 1,820 sqft
 Single-Family Home
  Built in 1997
  9,004sqft lot
 3 car garage
  $294/sqft
  Listed 4 days ago
Property Description
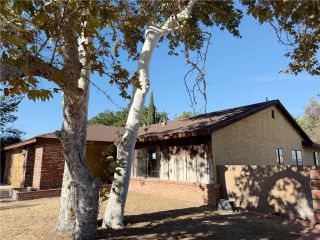
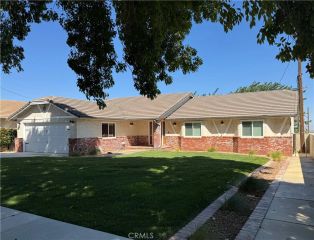
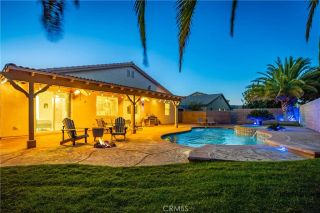
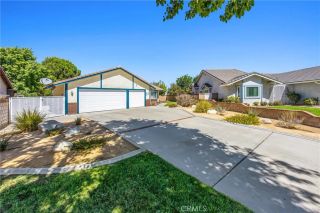
Welcome home to this lovingly maintained, single level residence at the end of a quiet cul-de-sac in desirable West Lancaster. Built in 1997, the home offers 4 bedrooms, 2 full bathrooms and approximately 1,820 square feet of living space on a generous 9,002-square-foot lot. Real hardwood floors and newer dual-pane windows throughout create a warm, polished interior that stays quiet, draft-free and filled with natural light. The family room centers on a dramatic brick fireplace, the perfect spot on a cool winter evening, and opens to the heart of the home: a chef's kitchen with granite countertops, rich wood cabinetry, modern pendant lighting and a spacious center island with generous prep space. Gatherings are easily accommodated in the living/dining room combination. The primary suite offers a comfortable retreat with its own bath featuring dual sinks and a soaking tub, and three additional bedrooms provide flexibility for guests, hobbies or a home office. Both bathrooms have been updated with new floors and vanities with above-sink lighting, plus refreshed counters and bathtub tile. Practical touches continue with an interior laundry room lined with shelving and cabinets and a three-car attached garage. Step outside to a private, pool-sized backyard where an oversized covered patio - refurbished in 2026 with new roofing and freshly painted wood - sets the stage for outdoor dining and quiet evenings. Mature trees shade both the front and rear of the home for natural cooling, two storage sheds keep tools and seasonal gear organized, and side-yard access provides room for R
- Listing Status:
- Active
- Date Added:
- September 18, 2026
- Data Last Updated:
- September 23, 2026 at 7:11AM
- Listing Office:
- Sheppard Properties : 661-810-8259
- Listing Agent:
- Crystal Sheppard : 661-810-8259
- MLS ID:
- SR26204569
- General: N/K
- Style: Ranch
- Pool: N/K
- Parking: GarageGarage - Two DoorParking spaces: 3
- Roofing: Tile/Clay
- General: Stucco1
- HOA Amenities: 0.0
- Originating MLS: California Regional MLS
- County: Los Angeles
- Zoning: 3203045034
- View: Neighborhood
- Fencing: Wrought Iron
- Utilities: Cable AvailableElectricity ConnectedNatural Gas ConnectedPhone AvailableUnderground UtilitiesSewer ConnectedWater Connected
- Water: Public
- Sewer: Public Sewer
- Source: California Regional MLS
This listing courtesy of Crystal Sheppard , Sheppard Properties
Monthly Payment
- Principal & Interest $
- Property Taxes $
- Home Insurance $
- VA Funding Fee $

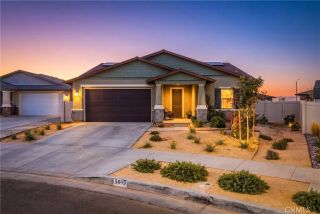
 New - 1 day ago