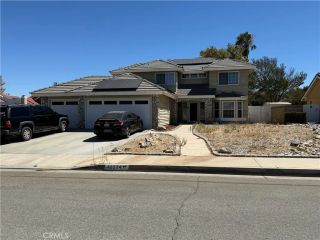
5837 W Avenue M2, Quartz Hill, CA 93536
- 3 beds |
- 2 baths |
- 1,947 sqft
 Single-Family Home
  Built in 1987
  0.27acre lot
 2 car garage
  $277/sqft
  Listed 4 days ago
Property Description
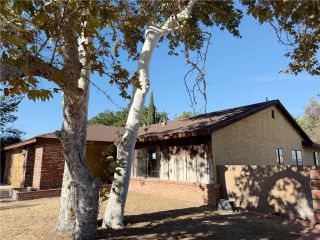
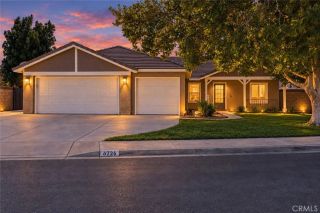
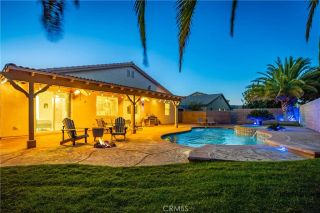
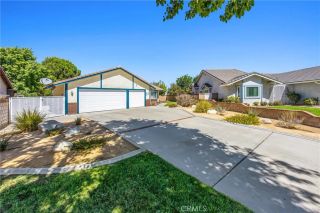
Stunning Craftsman-built custom home in turn key condition in Antelope Valley's highly desirable Quartz Hill area. Right from the curb, the lush lawn and landscaping compel you to quickly enter this emotional property through it's oak entry. Step down from the spacious entry into a massive space wherein the Living, Dining and Kitchen areas are combined into a truly functional Great Room. Living area features a corner brick fireplace with a wood-burning insert that heats the home, a ceiling fan to move that heat around and a large sliding glass door opening onto the huge covered patio in the rear yard. The gourmet Kitchen is adorned with amazingly ample oak cabinetry with drawer slideouts, stainless steel Refrigerator, Dishwasher, farm sink, Microwave, 5-burner Gas Range featuring double convection ovens, stone counters and a very long breakfast bar that seats 6 or more. Dining Area is adorned with custom built-in oak cabinetry corner. Direct access into the home from the 2 Car Garage is through a huge Laundry/Crafts/Utility Room with a large adjacent walk-in Pantry/Storage Room. Home is upgraded with wood-looking tile plank flooring throughout, except for upgraded neutral carpeting in the Bedrooms. Secondary Bedrooms feature ceiling fans, mirrored wardrobe doors and custom built-in cabinetry. Hall Bath is quite large with dual basins, beautiful clear glass-enclosed tile shower and a skylight that brings natural light in. Custom oak cabinetry Linen storage at end of hallway is adjacent to Bedrooms. Large private Primary Bedroom enjoys ceiling fan, custom built-in shelving, a
- Listing Status:
- Active
- Date Added:
- September 18, 2026
- Data Last Updated:
- September 23, 2026 at 7:11AM
- Listing Office:
- Keller Williams VIP Properties : 661-290-3700
- Listing Agent:
- Steve White : 661-645-1122
- MLS ID:
- SR26204278
- General: N/K
- Style: Traditional
- Pool: N/K
- Parking: Garage - Two DoorGarage Door OpenerParking spaces: 2
- Roofing: ConcreteTile/Clay
- General: BrickStuccoFrame1
- HOA Amenities: 0.0
- Originating MLS: California Regional MLS
- County: Los Angeles
- Zoning: 3101001046
- View: Neighborhood
- Utilities: Electricity ConnectedNatural Gas ConnectedWater Connected
- Water: Public
- Sewer: Engineered Septic
- Source: California Regional MLS
This listing courtesy of Steve White , Keller Williams VIP Properties
Monthly Payment
- Principal & Interest $
- Property Taxes $
- Home Insurance $
- VA Funding Fee $

 New - 1 day ago