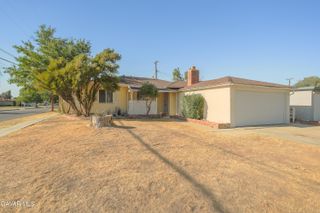
43411 Carol Drive, Lancaster, CA 93535
- 3 beds |
- 3 baths |
- 1,656 sqft
 Single-Family Home
  Built in 1989
  6,970sqft lot
 2 car garage
  $281/sqft
  Listed 1 month ago
Property Description
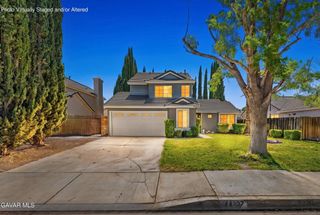
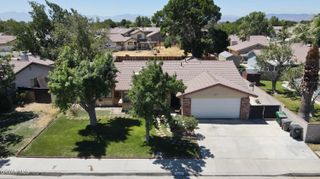
This two-story home located in east Lancaster is one of those places that just feels quiet and comfortable the minute you arrive. The front yard is zero-scaped -- super easy to take care of -- and it's been freshly painted. But honestly? The backyard is the real surprise. It has this park-like feel now -- fully landscaped with mature trees, a water fountain, fire pit, block walls, stamped concrete all around the house, and a custom covered patio. Plenty of room to dream big: pool, outdoor kitchen... your imagination is the limit. You can even pull an RV or extra vehicle through those wrought iron gates. There's a 15-amp connection out there too, so it's ready to go. Inside, the layout is open with high ceilings. You get a family room and a separate formal living room downstairs. All the bedrooms and both full baths are upstairs -- wide stairs, by the way, which makes moving in easy. New laminated flooring throughout. New quartz countertops and backsplash in the kitchen. And here's a little peace of mind: a brand new A/C unit, plus an optional swamp cooler system. The sellers are also leaving the water softener, reverse osmosis system, refrigerator, washer, and dryer.
- Listing Status:
- Active
- Date Added:
- May 26, 2026
- Data Last Updated:
- July 7, 2026 at 2:40AM
- Listing Office:
- Berkshire Hathaway HomeServices Troth, REALTORS : 661-948-4646
- Listing Agent:
- Cesar A Jimenez : 661-406-4429
- MLS ID:
- 26004147
- General: None
- Style: Contemporary
- Other Structures: Covered
- Pool: None
- Roofing: Tile
- General: Stucco2Slab
- Road/Access: PavedPublic
- Originating MLS: Greater Antelope Valley Association of REALTORS®
- County: Los Angeles
- Zoning: Lrc3-Ra6503170-036-006
- Fencing: VinylBlockWrought Iron
- Utilities: Sewer ConnectedNatural Gas AvailableInternet
- Water: Public
- Source: Greater Antelope Valley Association of REALTORS®
This listing courtesy of Cesar A Jimenez , Berkshire Hathaway HomeServices Troth, REALTORS
Monthly Payment
- Principal & Interest $
- Property Taxes $
- Home Insurance $
- VA Funding Fee $

 New - 22 hours ago