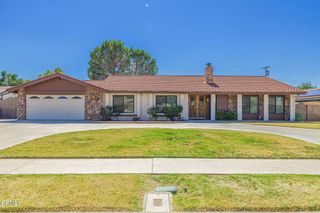
44230 Artesia Mill Court, Lancaster, CA 93535
- 5 beds |
- 3 baths |
- 2,368 sqft
 Single-Family Home
  Built in 2006
  7,126sqft lot
 2 car garage
  $222/sqft
  Listed 1 month ago
Property Description
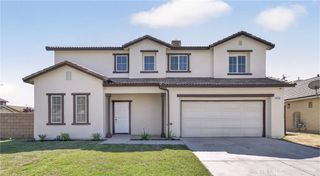
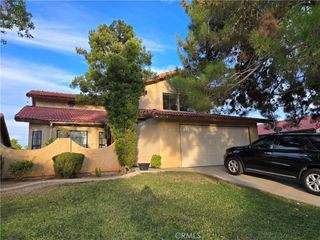
This well-kept five-bedroom, three bath home sits on a quiet cul-de-sac in Lancaster, offering over 2300 square feet of comfortable living space with a two-car garage. Built in 2006, it blends durable construction. This home is ideal for investors are those seeking a home-based business, the layout provides flexible living areas and ample room for home office space or in law arrangements, while maintaining a welcoming family friendly feel. The property exterior features manicured front and back yards, enhancing curb appeal and outdoor enjoyment. The low traffic street adds a sense of privacy and safety for the children and pets. Inside, you'll find a bright, open floor plan with generous common areas, well-sized bedrooms, and easy-to-maintain finishes. The home has been lovingly cared for well-kept for move in condition. The location is a standout, within close proximity to schools, shopping and churches, with convenient access to local amenities while preserving a peaceful neighborhood atmosphere. This home represents an excellent starter or rental/investment opportunity, combining practical in-city living and robust upside for future value growth. Don't miss the chance to make this property your own in the desirable Lancaster area.
- Listing Status:
- Active
- Date Added:
- June 4, 2026
- Data Last Updated:
- July 7, 2026 at 12:19AM
- Listing Office:
- Serenity Realty : 844-760-9600
- Listing Agent:
- Charlotte Singleton : 951-455-2163
- MLS ID:
- IG26121969

- Other Structures: Front Porch
- Pool: None
- Parking: Parking spaces: 2
- General: 2
- HOA Amenities: 0.0
- Originating MLS: CRMLS_CRM
- School District: Antelope Valley Union
- County: Los Angeles
- Zoning: 3150068020
- View: Mountain(s)View
- Fencing: Brick
- Water: Public
- Sewer: Public Sewer
- Source: CRMLS_CRM
This listing courtesy of Charlotte Singleton , Serenity Realty
Monthly Payment
- Principal & Interest $
- Property Taxes $
- Home Insurance $
- VA Funding Fee $

 New - 3 days ago