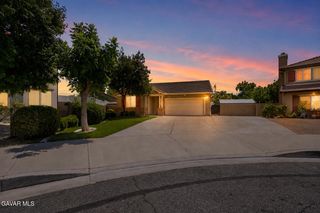
45025 W 43rd Street, Lancaster, CA 93536
- 5 beds |
- 3 baths |
- 3,059 sqft
 Single-Family Home
  Built in 2019
  6,970sqft lot
 2 car garage
  $196/sqft
  Listed 23 days ago
Property Description
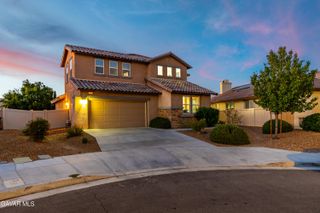
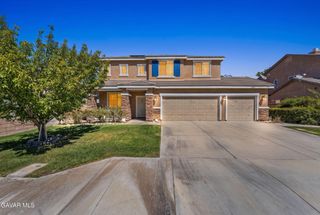
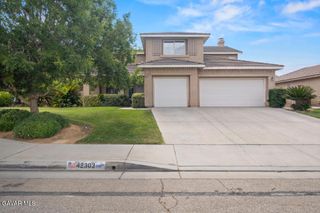
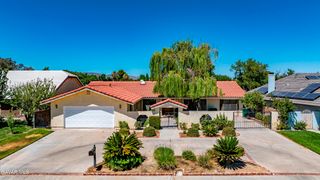
OVER 3,000 SQ. FT. + OWNED SOLAR 5 BEDROOMS + 6th HUGE FLEX ROOM DOWNSTAIRS BEDROOM & FULL BATH Exceptional value in West Lancaster! This beautifully maintained 2019 home offers approximately 3,059 sq ft with 5 bedrooms, 3 full bathrooms, and a spacious downstairs 6th flex room that can be used as a home office, media room, game room, playroom, gym, homeschool space, second living room, or potential 6th bedroom. Designed with flexibility in mind, the sought-after floor plan features a downstairs bedroom and full bathroom, ideal for multi-generational living, guests, or anyone needing first-floor accommodations. The heart of the home is the impressive chef's kitchen featuring a massive center island, abundant cabinetry, extensive counter space, and an oversized walk-in pantry that offers exceptional storage for everyday living and entertaining. Upstairs you'll find three additional secondary bedrooms, a large convenient laundry room, and a spacious primary suite with dual vanities, a walk-in shower, and a large walk-in closet. Enjoy the benefits of owned solar with no lease to assume and no monthly solar payment. The home also includes the popular holiday light package, making it easy to plug in exterior Christmas lights. Outside, you'll appreciate the oversized front parking area, providing additional parking for family and guests. The expansive and very private backyard offers endless possibilities, including potential RV, plus plenty of room for a pool, outdoor kitchen, garden, play area, or your dream backyard retreat. The possibilities to make the yard your own are endless, what a dream! Located near parks, shopping, dining, excellent commuter routes, and the new freeway entrance, providing convenient access to Edwards Air Force Base, Lockheed Martin, Northrop Grumman, Palmdale, and beyond. Some homes simply have to be experienced in person, and this is one of them.
- Listing Status:
- Active
- Date Added:
- August 31, 2026
- Data Last Updated:
- September 23, 2026 at 7:38AM
- Listing Office:
- Berkshire Hathaway HomeServices Troth, REALTORS : 661-948-4646
- Listing Agent:
- Guadalupe C Wrona : 760-277-4966
- MLS ID:
- 26006806
- General: None
- Style: Traditional
- Other Structures: None
- Pool: None
- Roofing: Tile
- General: StuccoWood Siding2Slab
- Road/Access: PavedPublic
- Originating MLS: Greater Antelope Valley Association of REALTORS®
- County: Los Angeles
- Zoning: Lrr1-70003153-096-071
- Fencing: Vinyl
- Utilities: Sewer ConnectedNatural Gas Available
- Water: Public
- Source: Greater Antelope Valley Association of REALTORS®
This listing courtesy of Guadalupe C Wrona , Berkshire Hathaway HomeServices Troth, REALTORS
Monthly Payment
- Principal & Interest $
- Property Taxes $
- Home Insurance $
- VA Funding Fee $

 New - 1 day ago