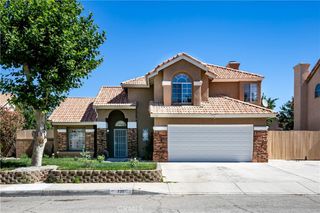
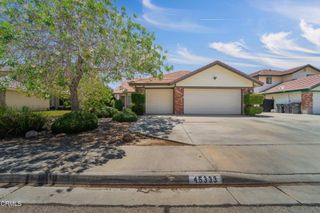
5574 Balmont Street, Lancaster, CA 93536
- 3 beds |
- 2 baths |
- 1,851 sqft
 Single-Family Home
  Built in 2025
  8,059sqft lot
 2 car garage
  $313/sqft
  Listed 19 days ago
Property Description
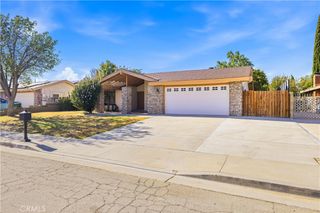
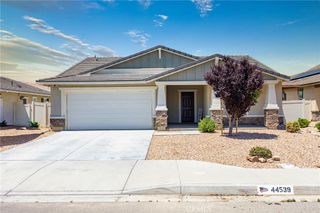
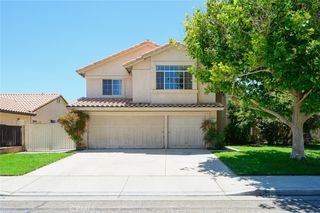
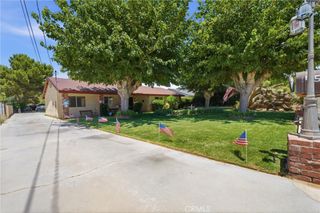
Experience comfortable and stylish living in this beautifully designed single-story KB Home in the peaceful Quartz Hill community, part of the greater Lancaster area. Boasting approximately 1,851 sq. ft. of thoughtfully planned living space, this home features 3 spacious bedrooms, 2 full bathrooms, and a convenient 2-car attached garage. Inside, discover durable and elegant luxury vinyl plank flooring throughout the entire home. The open-concept floor plan creates a seamless flow from the kitchen to the great room, ideal for entertaining or everyday living. Enjoy the oversized backyard, perfect for outdoor gatherings, gardening, or relaxation. This backyard comes landscaped with grass, olive trees, and plants with sprinklers and irrigation system included. With excellent curb appeal, this home provides both style and functionality. Primrose is perfectly located for commuters, offering easy access to Hwy. 14, the Antelope Valley, San Fernando Valley, and Greater Los Angeles. Nearby major employers include Lockheed Martin Skunk Works® and Northrop Grumman. Families will appreciate being zoned to the highly desirable Westside Union School District, plus close proximity to parks and the Lancaster National Soccer Center. Don’t miss the opportunity to make this Quartz Hill gem your new home – schedule a tour today! ALL PHOTOS HAVE BEEN VIRTUALLY STAGED
- Listing Status:
- Active
- Date Added:
- June 18, 2026
- Data Last Updated:
- July 6, 2026 at 7:16PM
- Listing Office:
- NEST REAL ESTATE : 951-363-3110
- Listing Agent:
- KIMBERLY YBARRA : 951-363-3110
- MLS ID:
- IV26132586

- General: None
- Pool: None
- Parking: DrivewayGarage Faces FrontGarageParking spaces: 2
- General: 1
- HOA Amenities: 0.0
- Originating MLS: CRMLS_CRM
- School District: Westside Union
- County: Los Angeles
- View: None
- Water: Public
- Sewer: Public Sewer
- Source: CRMLS_CRM
This listing courtesy of KIMBERLY YBARRA , NEST REAL ESTATE
Monthly Payment
- Principal & Interest $
- Property Taxes $
- Home Insurance $
- VA Funding Fee $