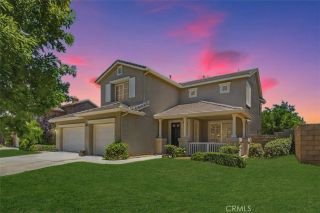
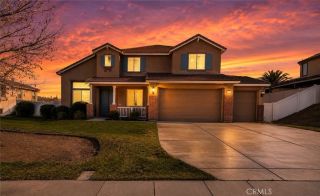
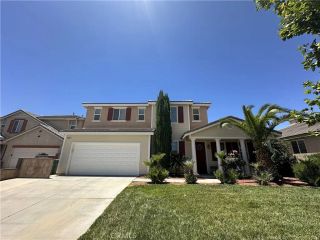
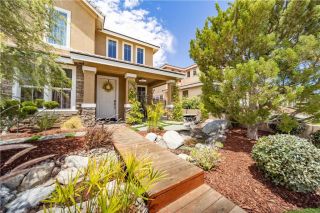
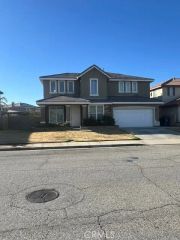
5816 W Avenue K-14, Lancaster, CA 93536
- 5 beds |
- 5 baths |
- 3,905 sqft
 Single-Family Home
  Built in 2006
  8,886sqft lot
 3 car garage
  $163/sqft
  Listed 1 month ago
Property Description
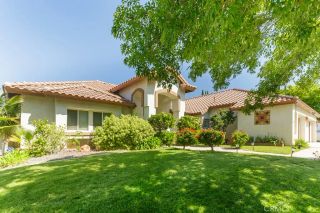
***LIVE BEAUTIFULLY*** West Lancaster Two-Story Home w/ A 3 Car Garage, A Full Downstairs Bedroom & Bathroom With Its Own Private Entrance, And A Large Backyard! Situated on a spacious lot with a large concrete driveway and 3-car garage, this home offers a versatile floor plan designed for comfortable everyday living and multigenerational flexibility. Step through the formal entry into the bright living room featuring soaring two-story ceilings, expansive windows that fill the space with natural light, and outdoor access. The formal dining room provides an elegant setting for gatherings and special occasions. The kitchen showcases granite countertops, a center island, stainless steel appliances, and custom-style dark wood cabinetry with decorative molding and brushed nickel hardware. An additional dining area connects seamlessly to the spacious family room, complete with a fireplace and a custom built-in entertainment center featuring extensive cabinetry, glass display cabinets, and integrated media storage. One of the home's standout features is the oversized downstairs bedroom suite with its own private exterior entrance through double French doors with divided-light glass panels, a spacious sleeping area, dedicated retreat space, dark hardwood flooring, and an attached bathroom. Ideal for multigenerational living, extended guests, a private office, or potential junior suite. Upstairs, you'll find abundant built-in storage and a spacious primary suite featuring two large closets and an ensuite bathroom with dual vanities, a soaking tub, and a separate walk-in shower. The
- Listing Status:
- Pending
- Date Added:
- May 29, 2026
- Data Last Updated:
- July 7, 2026 at 12:13AM
- Listing Office:
- Real Brokerage Technologies, Inc. : 619-248-6434
- Listing Agent:
- Farris Tarazi : 949-793-0929
- MLS ID:
- SR26116525
- General: Recessed LightingTile Counters
- Appliances: DishwasherDisposalMicrowaveGas OvenGas Stove
- Flooring: CarpetTileWood
- A/C: Central Forced Air
- Heating: Forced Air Unit
- Fireplace: FP in Family Room
- General: N/K
- Style: Mediterranean/Spanish
- Pool: N/K
- Parking: Parking spaces: 3
- Roofing: Spanish Tile
- General: StuccoWood2
- HOA Amenities: 0.0
- Originating MLS: California Regional MLS
- County: Los Angeles
- Zoning: 3204078008
- View: DesertNeighborhood
- Water: Public
- Sewer: Public Sewer
- Source: California Regional MLS
This listing courtesy of Farris Tarazi , Real Brokerage Technologies, Inc.
Monthly Payment
- Principal & Interest $
- Property Taxes $
- Home Insurance $
- VA Funding Fee $