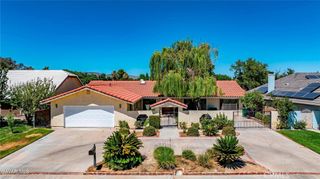
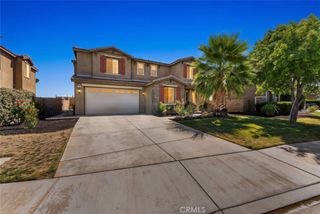
3422 Club Rancho Drive, Palmdale, CA 93551
- 6 beds |
- 4 baths |
- 3,300 sqft
 Single-Family Home
  Built in 2003
  6,355sqft lot
 2 car garage
  $194/sqft
  Listed 4 months ago
Property Description
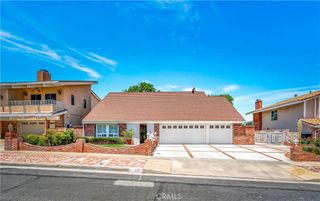
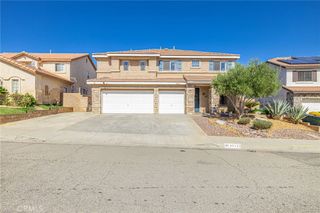
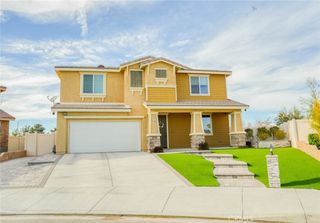
GOLF COURSE COMMUNITY HOME WITH INCREDIBLE POTENTIAL Located in the desirable Rancho Vista Golf Course community of West Palmdale, this spacious 6-bedroom, 3.5-bathroom home offers an exceptional opportunity to create your dream home in one of the area’s most sought-after neighborhoods. Situated directly across the street from the 18 hole Rancho Vista Golf Club Resort, this home enjoys beautiful community surroundings and a prime location near shopping, dining, parks and top-rated schools. As you approach, you’re welcomed by an inviting layout with generous living spaces designed for both comfortable everyday living and entertaining. The home features soaring ceilings, expansive living and dining areas, a large family room and a spacious kitchen with massive dual island counter tops and an abundant cabinet and counter space. The versatile floor plan includes multiple bedrooms (4 upstairs and 2 downstairs) ideal for large families, guests, home offices or flex spaces. Upstairs, the oversized primary suite offers ample room to create a private retreat, complete with an en-suite bathroom and walk-in closet. While the home is in need of some cosmetic improvements, including interior paint and carpet, it presents a tremendous value-add opportunity for buyers seeking space, location and upside potential. With a little vision and updating, this home can truly shine. Enjoy living just moments from the golf course, walking distance to the Cascades Restaurant, Marie Kerr Park, shopping centers and convenient freeway access. Located within Palmdale’s thriving and growing community, this home combines size, location and opportunity all in one exceptional package.
- Listing Status:
- Active
- Date Added:
- May 11, 2026
- Data Last Updated:
- September 23, 2026 at 1:16PM
- Listing Office:
- Kahlil J. McAlpin : 424-260-6071
- Listing Agent:
- KAHLIL MCALPIN : 310-338-0554
- Contact:
- 310-350-7836
- MLS ID:
- IN26102764

- Pool: None
- Parking: Parking spaces: 2
- General: 2
- HOA Amenities: 0.0
- Originating MLS: CRMLS_CRM
- School District: Antelope Valley Union
- County: Los Angeles
- Zoning: 3001123030
- View: None
- Water: Public
- Sewer: Public Sewer
- Source: CRMLS_CRM
This listing courtesy of KAHLIL MCALPIN , Kahlil J. McAlpin
Monthly Payment
- Principal & Interest $
- Property Taxes $
- Home Insurance $
- VA Funding Fee $