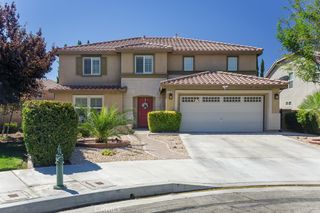
6131 W J9, Lancaster, CA 93536
- 4 beds |
- 3 baths |
- 2,679 sqft
 Single-Family Home
  Built in 2022
  7,514sqft lot
 2 car garage
  $241/sqft
  Listed 25 days ago
Property Description
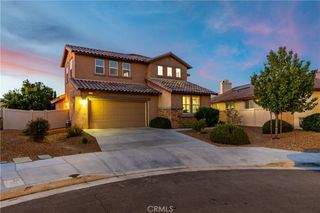
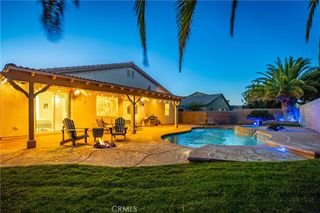
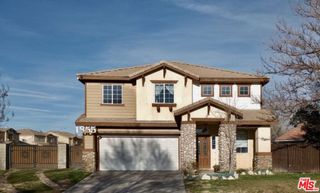
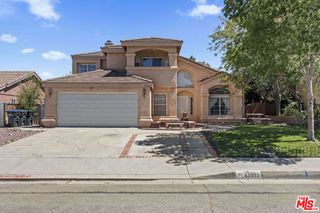
Welcome to modern luxury in this stunning, nearly new 2022-built residence in a highly desirable West Lancaster neighborhood. Offering an expansive 2,679 square feet of thoughtfully designed living space, this turnkey home delivers the style, space, and energy efficiency today's buyers demand. Redfin The bright, open-concept main floor seamlessly connects the living and dining spaces to a sleek, chef-inspired gourmet kitchen featuring contemporary finishes, abundant cabinetry, and premium appliances. Uniquely versatile, the layout features a highly sought-after main-floor primary suite and secondary bedroom configuration, offering optimal convenience and flexibility. Upstairs, you will find an oversized, versatile loft space, additional bedrooms, and a convenient dedicated laundry room. Designed for ultimate energy savings and year-round comfort, the home comes fully equipped with an energy-efficient solar power system and central HVAC. Situated on a generous 7,516 square foot lot, the property provides a massive canvas to design your ultimate backyard oasis, complemented by an attached 2-car garage. Located just minutes from local schools, shopping, dining, and parks with no HOA or Mello-Roos fees, this property is an absolute must-see. Schedule your private tour today!
- Listing Status:
- Active
- Date Added:
- August 29, 2026
- Data Last Updated:
- September 23, 2026 at 1:16PM
- Listing Office:
- First Class Platinum Brokers : 562-746-1923
- Listing Agent:
- Pedro Torres Jr. : 323-440-8113
- Contact:
- 323-440-8113
- MLS ID:
- DW26189871

- General: LightingRain Gutters
- Style: ContemporaryModern
- Other Structures: None
- Pool: None
- Parking: Parking spaces: 2
- Roofing: Tile
- Windows: Double Pane WindowsENERGY STAR Qualified Windows
- General: Stucco2Slab
- Road/Access: City Street
- HOA Amenities: 0.0
- Originating MLS: CRMLS_CRM
- School District: Lancaster
- County: Los Angeles
- Zoning: 3203066019
- View: DesertNeighborhoodView
- Fencing: Good ConditionWood
- Utilities: Cable AvailableElectricity AvailableNatural Gas ConnectedPhone AvailableSewer ConnectedUnderground UtilitiesWater ConnectedPhotovoltaics Seller Owned220 Volts
- Water: Public
- Sewer: Public Sewer
- Source: CRMLS_CRM
- Exclusions: RefrigeratorSome light fixturesRing door bellRoom door knobs
This listing courtesy of Pedro Torres Jr. , First Class Platinum Brokers
Monthly Payment
- Principal & Interest $
- Property Taxes $
- Home Insurance $
- VA Funding Fee $

 New - 1 day ago