6727 Andover Avenue, Lancaster, CA 93536
- 5 beds |
- 3 baths |
- 2,413 sqft
 Single-Family Home
  Built in 1997
  10,001sqft lot
 3 car garage
  $259/sqft
  Listed 1 month ago
Property Description
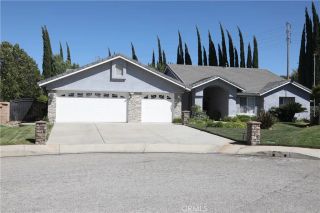
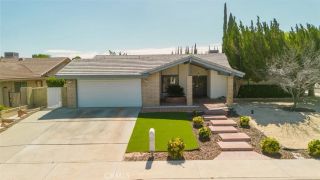
**STUNNING VIEW POOL & SPA HOME , NO HOA, NO MELLO-ROOS** Nestled in the highly desirable Royal View Estates, this exceptional Westside property showcases breathtaking views, a sparkling pool and spa, and a thoughtfully designed floor plan that blends comfort, functionality, and entertaining. From the moment you arrive, you'll appreciate the attractive curb appeal, mature landscaping, spacious driveway, and three-car garage. Step through the front entry into a bright and welcoming interior highlighted by soaring ceilings and abundant natural light. The formal living and dining spaces create an elegant setting for hosting guests, while the family room offers a warm and inviting atmosphere with a fireplace and stunning views that immediately draw your attention to the beauty beyond. The heart of the home is the beautifully updated kitchen featuring newly refreshed cabinetry, a large center island, generous counter space, and a layout designed for gathering with family and friends. Enjoy picturesque views from the kitchen that make everyday cooking and dining even more enjoyable. A highly desirable downstairs bedroom and full bathroom provide flexibility for guests, multi-generational living, or a private home office. Upstairs, the spacious secondary bedrooms offer comfort and privacy, while the primary suite serves as a true retreat. Wake up to incredible views and enjoy a luxurious attached bathroom featuring dual sinks, a walk-in shower, a soaking tub, and a spacious walk-in closet designed to accommodate your lifestyle. Step outside to your own private backyard oasis where
- Listing Status:
- Pending
- Date Added:
- June 5, 2026
- Data Last Updated:
- July 6, 2026 at 10:13PM
- Listing Office:
- Sync Brokerage, Inc. : 818-201-2216
- Listing Agent:
- Charla Gonzales : 661-675-6741
- MLS ID:
- SR26111963
- Laundry: GasWasher Hookup
- A/C: Central Forced Air
- Fireplace: FP in Family Room
- Pool: N/K
- Parking: Parking spaces: 3
- General: 2
- HOA Amenities: 0.0
- Originating MLS: California Regional MLS
- County: Los Angeles
- Zoning: 3204058003
- View: Mountains/Hills
- Water: Public
- Sewer: Public Sewer
- Source: California Regional MLS
This listing courtesy of Charla Gonzales , Sync Brokerage, Inc.
Monthly Payment
- Principal & Interest $
- Property Taxes $
- Home Insurance $
- VA Funding Fee $

 New - 2 days ago