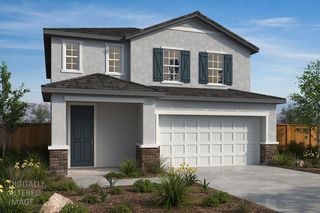
2447 Marina Dr, Lathrop, CA 95330
- 4 beds |
- 3 baths |
- 2,209 sqft
 Single-Family Home
  Built in 2019
  4,548sqft lot
 2 car garage
  $293/sqft
  Listed 7 days ago
Property Description
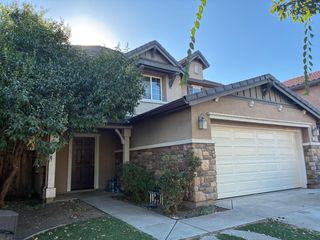
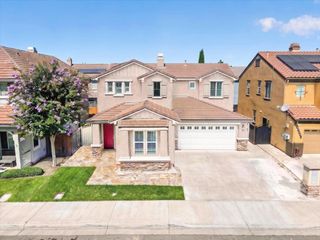
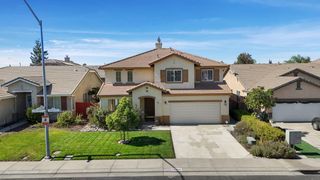
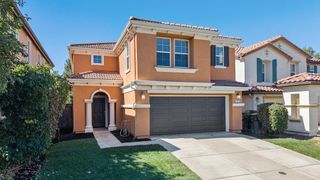
Discover 2447 Marina Drive, a beautifully maintained River Islands home offering lake views, a desirable corner-lot setting, and an amenity-rich lifestyle. The open-concept floor plan features 4 bedrooms and 3 full bathrooms, including a convenient downstairs bedroom and full bath, with high ceilings and abundant windows creating a bright, airy feel. The kitchen features granite counters, espresso cabinetry, and stainless appliances, while the spacious primary suite offers dual sinks and a walk-in closet. Recent updates include new luxury vinyl plank flooring throughout in the downstairs living areas and low-maintenance turf in both the front and back yards. The backyard includes an enclosed patio and outdoor TV connection, creating an inviting space for relaxing and entertaining while enjoying the surrounding lake views. Located in River Islands, residents enjoy an extensive network of parks, lakes, trails, playgrounds, sports fields, and outdoor recreation, with convenient access to I-5, I-205, the Lathrop/Manteca ACE Station, shopping, dining, and family entertainment. With its newer construction, flexible floor plan, corner-lot position, lake views, and exceptional community amenities, this home offers a compelling blend of comfort and convenient Central Valley living.
- Listing Status:
- Active
- Data Last Updated:
- October 8, 2026 at 6:31PM
- Listing Office:
- Real Estate Experts ERA Powered : 5279220
- Listing Agent:
- Robert P Jimenez : 209 4845308
- MLS ID:
- 226121089
- Parking: AttachedParking spaces: 0
- Roofing: Tile
- Windows: Dual Pane Full
- General: StuccoTwoConcreteSlab
- HOA Amenities: 0.0
- Originating MLS: MLS Metrolist
- School District: San Joaquin
- County: San Joaquin
- Zoning: 210-420-39
- View: ParkWaterLake
- Fencing: WoodFenced
- Utilities: PublicOther
- Water: Public
- Sewer: Public Sewer
- Source: MLS Metrolist
This listing courtesy of Robert P Jimenez , Real Estate Experts ERA Powered
Monthly Payment
- Principal & Interest $
- Property Taxes $
- Home Insurance $
- VA Funding Fee $

 New - 3 hours ago