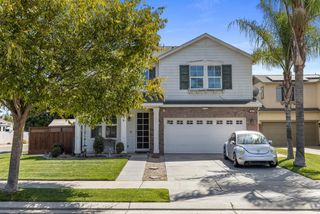
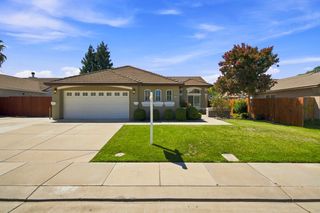
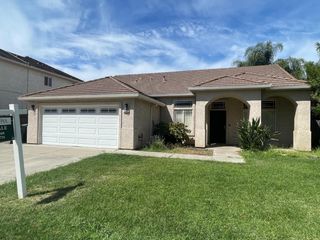
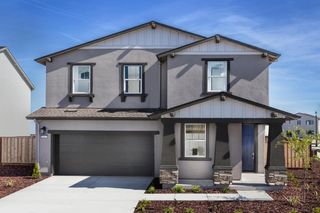
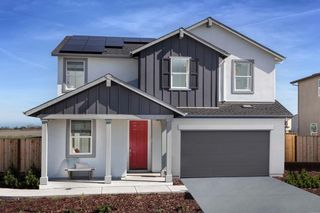
547 Estancia St, Lathrop, CA 95330
- 4 beds |
- 3 baths |
- 1,875 sqft
 Single-Family Home
  Built in 2024
  3,999sqft lot
 2 car garage
  $341/sqft
  Listed 10 days ago
Property Description
Welcome to 547 Estancia St., a stunning Standard Pacific Citrine model built in 2024 and meticulously maintained by its original owners. Offering 1,875 Sqft of beautifully designed living space on a nearly 4,000-square-foot fully landscaped lot, this highly upgraded home features 4 bedrooms, 3 full bathrooms, and nearly $70,000 in builder and seller upgrades. From the moment you step inside, you'll appreciate the abundance of natural light, stylish LVP flooring, and modern finishes throughout. The thoughtfully designed floor plan includes a downstairs bedroom and full bathroom, ideal for a home office, overnight guests, or multigenerational living. The beautifully upgraded kitchen features stainless steel appliances, a generous quartz island, designer backsplash, maple cabinetry in seta finish, pantry closet, and an extended countertop with additional cabinetry for added workspace and storage. Matte black finishes throughout the home create a cohesive, modern aesthetic, including door hardware, hinges, faucets, shower frames, and more. Upstairs, you'll find 3 additional bedrooms, 2 full bathrooms, and a convenient laundry room. The primary suite provides a comfortable retreat with stylish finishes and thoughtful design. Step outside to a beautifully designed backyard featuring a retaining wall, low-maintenance artificial turf, and plenty of space for entertaining, family gatherings, and enjoying the California sunshine. The home also features fully owned solar, providing added energy efficiency. Ideally located just around the corner from beautiful parks, shopping, dining, and with convenient freeway access, this stunning, modern, and highly upgraded home offers the perfect combination of style, functionality, and location. Don't miss the opportunity to make 547 Estancia St. your new home!
- Listing Status:
- Active
- Data Last Updated:
- August 24, 2026 at 5:33AM
- Listing Office:
- Refined Real Estate : 3786533
- Listing Agent:
- Salah Y Salah : 510 3786533
- MLS ID:
- 226102215
- Parking: Garage Facing FrontParking spaces: 0
- Roofing: Tile
- General: StuccoWoodSlab
- HOA Amenities: 0.0
- Originating MLS: MLS Metrolist
- School District: San Joaquin
- County: San Joaquin
- Zoning: 192-180-62
- Fencing: Back YardWood
- Utilities: Cable AvailableElectricSewer In & ConnectedInternet AvailableSolarNatural Gas Connected220 Volts
- Water: Meter on SiteWater District
- Sewer: Public Sewer
- Source: MLS Metrolist
This listing courtesy of Salah Y Salah , Refined Real Estate
Monthly Payment
- Principal & Interest $
- Property Taxes $
- Home Insurance $
- VA Funding Fee $

 New - 1 day ago