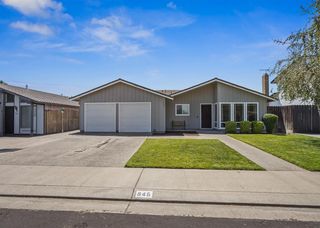
1612 Hearthsong Dr, Manteca, CA 95337
- 4 beds |
- 3 baths |
- 1,668 sqft
 Single-Family Home
  Built in 2007
  5,824sqft lot
 2 car garage
  $327/sqft
  Listed 2 days ago
Property Description
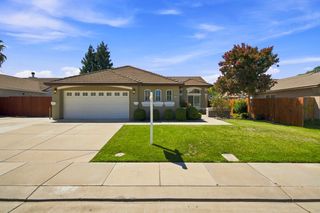
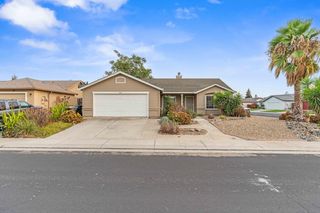
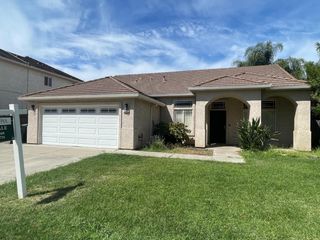

Welcome to 1612 Hearthsong Drive in Manteca! This two-story home features 4 bedrooms, 3 full bathrooms, and approximately 1,668 sq ft, with a layout that works well for both everyday living and entertaining. A full bedroom and bathroom with a walk-in shower are located on the ground floor, ideal for guests, multigenerational living, or a home office. The front living room opens up to two-story ceilings with tall windows above, while the kitchen at the back of the home offers breakfast-bar seating, a stainless steel gas range, microwave, and dishwasher, and opens to both the dining area and the family room with sliding-door access to the backyard. Upstairs, the primary suite offers dual sinks and a walk-in shower, two additional bedrooms share a full bathroom with a tub and shower, and a dedicated laundry room off the landing adds to the home's everyday convenience. Ceiling fans in the main living areas and bedrooms, plus an attached two-car garage with driveway parking, round out the home. Step outside to a fully fenced backyard featuring a large paver patio, a grass area, and mature palms and shade trees. Located close to shopping, dining, and commuter routes, this home combines comfortable living space with a flexible floor plan.
- Listing Status:
- Active
- Data Last Updated:
- August 24, 2026 at 7:32AM
- Listing Office:
- KW Central Valley : 8242223
- Listing Agent:
- Taylor L Thompson : 209 4950317
- MLS ID:
- 226105723
- Parking: AttachedParking spaces: 0
- Roofing: Tile
- General: StuccoWoodSlab
- HOA Amenities: 0.0
- Originating MLS: MLS Metrolist
- School District: San Joaquin
- County: San Joaquin
- Zoning: 241-630-30
- Utilities: PublicSewer In & Connected220 Volts
- Water: PublicWater District
- Sewer: Public Sewer
- Source: MLS Metrolist
This listing courtesy of Taylor L Thompson , KW Central Valley
Monthly Payment
- Principal & Interest $
- Property Taxes $
- Home Insurance $
- VA Funding Fee $

 New - 1 day ago