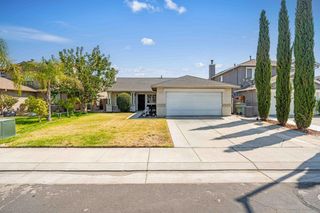
1650 Solaro Way, Manteca, CA 95336
- 3 beds |
- 2 baths |
- 1,456 sqft
 Single-Family Home
  Built in 2004
  5,397sqft lot
 2 car garage
  $329/sqft
  Listed 5 days ago
Property Description
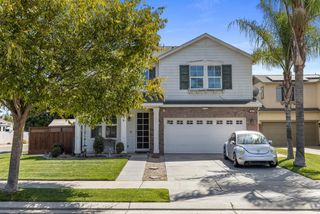
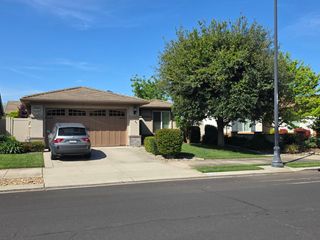
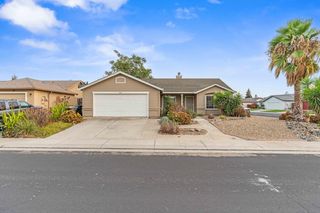
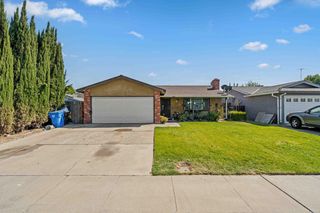
Darling and move-in ready, this charming 3-bedroom, 2-bath Manteca home offers a spacious, open floor plan designed for comfortable everyday living and entertaining. The heart of the home is the expansive Great Room featuring laminate flooring, recessed lighting, a ceiling fan and French doors leading to the private backyard. The adjoining kitchen offers granite countertops, a generous center island, stainless steel appliances and under-cabinet lighting. The spacious primary suite features an impressive walk-in closet plus two additional built-in closets, providing exceptional storage. Two additional bedrooms, a second full bath and convenient inside laundry complete the well-designed interior. Step outside to a private backyard with a freshly painted pergolaperfect for outdoor dining, relaxing or entertaining. Additional improvements include a new garage door and select new interior and exterior paint. Pest clearance and roof inspection are available for added peace of mind. A low HOA fee of approximately $30 per month provides for neighborhood common areas. Charming, comfortable and well cared for, this Manteca home is ready to welcome its next owner!
- Listing Status:
- Active
- Data Last Updated:
- August 24, 2026 at 7:32AM
- Listing Office:
- HomeSmart PV & Associates : 5442500
- Listing Agent:
- Susan Shetron : 209 9854000
- MLS ID:
- 226104191
- Style: RanchContemporary
- Other Structures: Pergola
- Parking: AttachedGarage Door OpenerParking spaces: 0
- Roofing: Composition
- Windows: Dual Pane Full
- General: StuccoFrameOneSlab
- HOA Amenities: Other030.0Monthly
- Originating MLS: MLS Metrolist
- School District: San Joaquin
- County: San Joaquin
- Zoning: 202-450-68
- Fencing: Back YardWood
- Utilities: PublicSewer In & Connected220 Volts in Kitchen220 Volts in Laundry
- Water: PublicMeter on Site
- Sewer: Public Sewer
- Source: MLS Metrolist
This listing courtesy of Susan Shetron , HomeSmart PV & Associates
Monthly Payment
- Principal & Interest $
- Property Taxes $
- Home Insurance $
- VA Funding Fee $

 New - 1 day ago