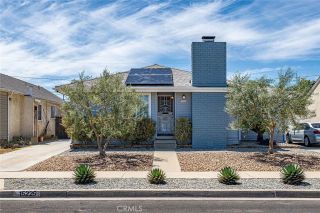
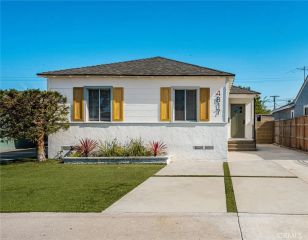
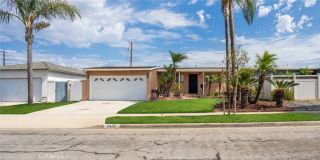
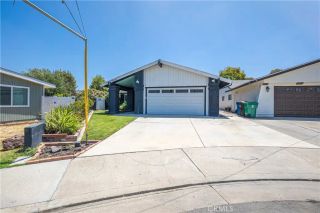
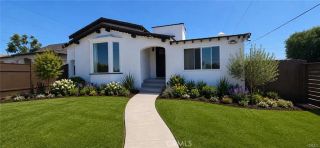
15628 Yukon, Lawndale, CA 90260
- 4 beds |
- 2 baths |
- 1,748 sqft
 Single-Family Home
  Built in 1953
  7,492sqft lot
 2 car garage
  $657/sqft
  Listed 5 days ago
Property Description
Welcome to 15628 Yukon Ave., a distinctive, custom-renovated residence in the highly desired El Camino Village community. Exceptional curb appeal, modern finishes, black exterior accents, and natural wood detailing create a striking first impression. Large concrete pavers lead to the inviting front porch and custom front door. Inside, warm hardwood floors and a defined formal entry welcome you into a thoughtfully designed interior. The showstopping kitchen features custom walnut cabinetry, an open galley-style layout, and stunning quartzite countertops with natural veining that complements the rich wood tones. A six-burner range invites your inner chef to shine, while concealed appliance garages keep counters clean and uncluttered. A skylight fills the kitchen with natural light, and the extra-wide recessed refrigerator is finished with matching walnut panels for a seamless, built-in appearance. Just off the kitchen, the dining area and living room offer a welcoming space for everyday living and entertaining. Multiple windows fill the space with natural light. Down the hall are four bedrooms, a dedicated office, laundry area, and beautifully appointed full bathroom. The hall bath features a dual vanity and elegant brass fixtures, while the flexible office can serve as a workspace, workout room, or playroom. The spacious primary suite features a private bath with dual shower heads and a custom step-in shower. Double doors from the hallway and primary bedroom lead to the expansive backyard, where concrete pads, mature trees, patio lighting, and a large storage shed create end
- Listing Status:
- Active
- Date Added:
- August 20, 2026
- Data Last Updated:
- August 24, 2026 at 5:12AM
- Listing Office:
- Century 21 Coastal Properties : 310-371-6330
- Listing Agent:
- Randall Porizek : 310-972-9111
- MLS ID:
- SB26179225
- General: N/K
- Style: Contemporary
- Pool: N/K
- Parking: Garage - Single DoorParking spaces: 4
- Roofing: CompositionShingle
- General: 1
- HOA Amenities: 0.0
- Originating MLS: California Regional MLS
- County: Los Angeles
- Zoning: 4073019018
- View: Trees/Woods
- Fencing: Wood
- Utilities: Cable ConnectedElectricity ConnectedNatural Gas ConnectedPhone ConnectedSewer ConnectedWater Connected
- Water: Public
- Sewer: Public Sewer
- Source: California Regional MLS
This listing courtesy of Randall Porizek , Century 21 Coastal Properties
Monthly Payment
- Principal & Interest $
- Property Taxes $
- Home Insurance $
- VA Funding Fee $

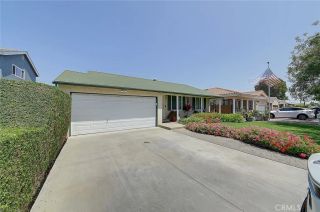
 New - 3 days ago