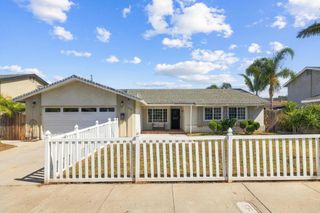
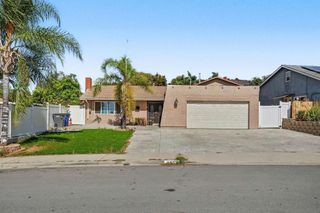
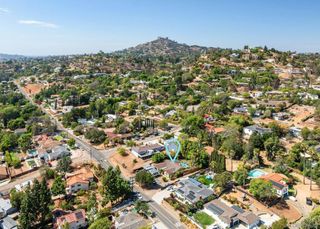
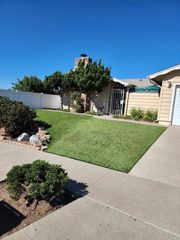
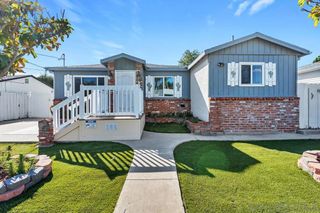
8127 Golden Ave, Lemon Grove, CA 91945
- 4 beds |
- 3 baths |
- 1,667 sqft
 Single-Family Home
  Built in 1990
  5,998sqft lot
 1 car garage
  $539/sqft
  Listed 3 days ago
Property Description
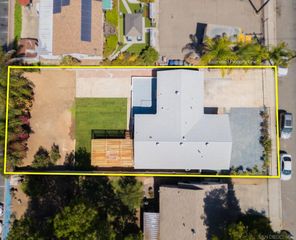
Modern, connected and made for California living, this upgraded 4-bedroom, 2.5-bath Lemon Grove home delivers an impressive lifestyle in approximately 1,667 sq. ft. The open-concept layout centers around a beautifully renovated kitchen with expansive quartz countertops, an oversized island, farmhouse sink and durable laminate plank flooring. The standout primary suite has been thoughtfully renovated into a true retreat, featuring a custom en suite bathroom, walk-in closet with elevated finishes and a private, polished feel rarely found at this price point. A dedicated home office plus CAT6 hardwired connections in every room make the home ideal for remote work, streaming, gaming and smart-home living. Major improvements include a 200-amp electrical system, newer plumbing, insulation, HVAC, dual-pane windows, tankless water heater and water softener. Fully paid solar and a dedicated EV charger add efficiency and convenience. Outside, enjoy low-maintenance landscaping, a large, fenced backyard with pool, hot tub, Trex decking, covered patio and 120 sq. ft. storage shed. A brand-new garage adds flexibility for parking, a home gym, workshop or hobby space. Close proximity to nearby restaurants and groceries, with easy access to Routes 125, 94, 54, I-8 and the Trolley. With smart-home features, major system upgrades, paid solar and resort style outdoor living, this is a rare move-in-ready opportunity for first-time buyers, tech-forward buyers and anyone looking for more lifestyle with less maintenance.
- Listing Status:
- Active
- Date Added:
- October 7, 2026
- Data Last Updated:
- October 8, 2026 at 1:18PM
- Listing Office:
- 1st Class Real Estate SD :
- Listing Agent:
- Michael Gassaway : 619-436-9446
- MLS ID:
- 260023698SD

- General: Above GroundHeatedPrivate
- Other Structures: Front PorchDeckCovered
- Pool: Above GroundHeated
- Parking: DrivewayGarageParking spaces: 3
- Roofing: Composition
- General: Stucco1
- Originating MLS: CRMLS_SAND
- County: San Diego
- Zoning: R-1:SINGLE4802211000
- View: View
- Fencing: Partial
- Source: CRMLS_SAND
This listing courtesy of Michael Gassaway , 1st Class Real Estate SD
Monthly Payment
- Principal & Interest $
- Property Taxes $
- Home Insurance $
- VA Funding Fee $

 New - 1 day ago