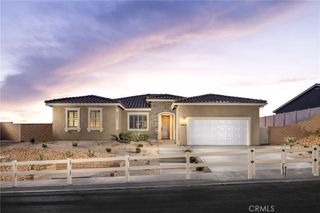
39646 87th W, Leona Valley, CA 93551
- 4 beds |
- 2 baths |
- 2,225 sqft
 Single-Family Home
  Built in 1965
  2.34acre lot
 —— car garage
  $300/sqft
  Listed 5 months ago
Property Description
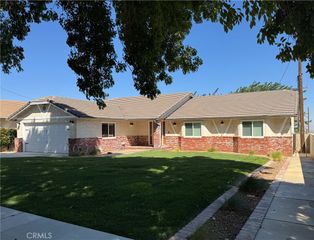
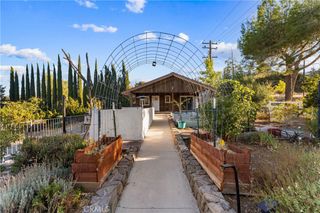
Imagine living in your own private, gated Oasis, among the peaceful, rolling hills of Leona Valley. Over 2.34 acres of prime land, providing you with endless views of sunrises and sunsets. Nearby trails are great for hiking, biking or horseback riding. This is horse country and this property includes a barn with 2 stalls, an outdoor paddock and privacy fencing around the perimeter. The home is a sprawling single-story ranch with 4 bedrooms and 2 baths. Charm is built into this home, starting with an illuminated, wrap-around porch, offering you endless views of the countryside, perfect for year-round family gatherings and barbecues. The solid-wood front door is ornately carved and has decorative glass. The minute you step into the house you notice the elegant hardwood floors and dramatic, beamed ceilings. Living room has a real stone fireplace. The den has a brick fireplace with pot belly stove for cozy nights and charming atmosphere. French doors that go out enormous wrap-around porch.Elegant cooks kitchen, laminate hardwood floors complete with stainless steel dishwasher, modern soft-close kitchen cabinets and granite counter tops. Both bathrooms have glass shower doors and one has double sinks. Bedrooms are carpeted for your comfort. For a taste of the West in a charming community setting this may be the property for you.
- Listing Status:
- Active
- Date Added:
- April 18, 2026
- Data Last Updated:
- September 23, 2026 at 2:16PM
- Listing Office:
- Keller Williams Realty Antelope Valley : 661-538-2800
- Listing Agent:
- Tanya Castillo : 661-538-2800
- Contact:
- 626-825-5508
- MLS ID:
- SR26084235

- General: Barn(s)Guest House
- Style: Ranch
- Other Structures: Barn(s)Guest HousePorchFront PorchWrap AroundConcretePatioCovered
- Pool: None
- Parking: ConcreteDrivewayPavedParking spaces: 0
- Roofing: CompositionShingle
- Windows: Bay Window(s)Double Pane WindowsScreens
- General: 1Slab
- Road/Access: City Street
- HOA Amenities: 0.0
- Originating MLS: CRMLS_CRM
- School District: Westside Union
- County: Los Angeles
- Zoning: 3205007008
- View: Mountain(s)View
- Utilities: PropaneStandard
- Water: PublicWell
- Sewer: Septic Type Unknown
- Source: CRMLS_CRM
This listing courtesy of Tanya Castillo , Keller Williams Realty Antelope Valley
Monthly Payment
- Principal & Interest $
- Property Taxes $
- Home Insurance $
- VA Funding Fee $

 New - 1 day ago