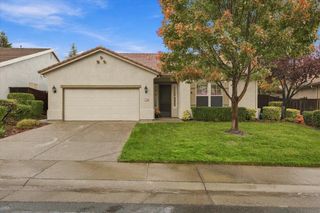
1204 Alpine Way, Lincoln, CA 95648
- 2 beds |
- 3 baths |
- 1,933 sqft
 Single-Family Home
 Built in 2024
 4,948sqft lot
 2 car garage
 $341/sqft
 Listed 9 days ago
Property Description
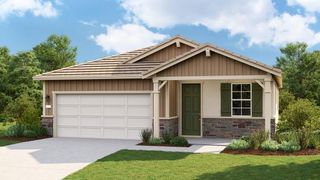
Welcome to the lifestyle you've been dreaming of at Esplanade at Turkey Creek, Lincoln's premier gated 55+ resort-style community! This beautiful River model offers 1,933 square feet of thoughtfully designed single-story living, featuring 2 spacious bedrooms plus a versatile flex room, perfect for a home office, hobby room, or potential third bedroom. Beautiful luxury vinyl plank flooring flows throughout the main living areas, creating a warm and inviting atmosphere. The open-concept floor plan features a spacious great room, an inviting dining area, and a beautifully designed kitchen with a generous center island, perfect for gathering with friends and family. The private primary suite offers a peaceful retreat with a spacious walk-in closet and well-appointed bathroom. Enjoy your morning coffee or unwind in the evening on the patio, embracing the ease of indoor-outdoor California living. Additional features include a two-car garage and leased solar. What truly makes this home special is the incredible lifestyle that comes with it! At the heart of the community is the stunning Lodge, where residents enjoy resort-style indoor and outdoor pools, a state-of-the-art fitness center, a full-service spa and salon, pickleball and tennis courts, bocce ball, and the Barrel House Bistro & Taproom. A dedicated Lifestyle Concierge brings neighbors together through social events, fitness classes, clubs, and an exciting calendar of activities. Located in beautiful Lincoln, you're just minutes from shopping, dining, golf, and the charm of Placer County's wineries and local attractions. More than just a beautiful home, this is an opportunity to embrace a vibrant, connected lifestyle where neighbors become friends and every day feels a little more like vacation. Welcome home!
- Listing Status:
- Active
- Data Last Updated:
- November 22, 2026 at 1:32PM
- Listing Office:
- Keller Williams Realty : 7888800
- Listing Agent:
- Scott G Ostrode : 916 7991662
- MLS ID:
- 226136224
- Pool: Common Facility
- Parking: AttachedGarage Facing FrontParking spaces: 0
- Roofing: Slate
- Windows: Dual Pane Full
- General: ConcreteStuccoFrameWoodConcreteSlab
- HOA Amenities: PlaygroundPoolClubhouseDog ParkRacquetball CourtRecreation FacilitiesExercise RoomSpa/Hot TubGymOtherParkMaintenanceExteriorSecurityPool349.0Monthly
- Originating MLS: MLS Metrolist
- School District: Placer
- County: Placer
- Zoning: 021-990-018-000
- Fencing: Back Yard
- Restrictions: Age Restrictions
- Utilities: PublicSolar220 Volts
- Water: Public
- Sewer: Public Sewer
- Source: MLS Metrolist
This listing courtesy of Scott G Ostrode , Keller Williams Realty
Monthly Payment
- Principal & Interest $
- Property Taxes $
- Home Insurance $
- VA Funding Fee $

 New - 1 day ago