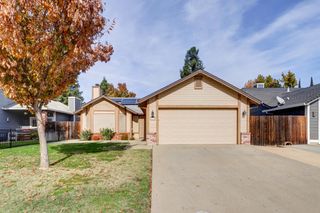
1255 Carson River Dr, Lincoln, CA 95648
- 2 beds |
- 2 baths |
- 1,522 sqft
 Single-Family Home
 Built in 2026
 4,609sqft lot
 2 car garage
 $354/sqft
 Listed 5 days ago
Property Description
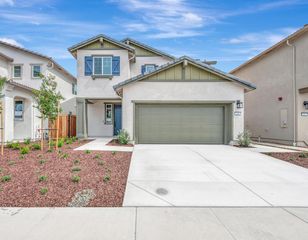
What's Special: Close to Park, Close to Trails, Dedicated Study, Gas Range. New Construction - Ready Now! Built by America's Most Trusted Home Builder. Welcome to the Redwood at 1255 Carson River Drive in Esplanade at Turkey Creek! This inviting new single-story home has a spacious kitchen overlooking the dining area and great room, creating a bright space for entertaining or relaxing. Tucked away for added privacy, the primary suite features a large walk-in closet and a well-appointed bathroom retreat. Near the front of the home, a secondary bedroom and full bathroom provide a welcoming space for guests, while a dedicated study offers the flexibility to work from home or pursue hobbies. A convenient laundry room and two-car garage complete this smart and stylish floor plan. Additional Highlights Include: Single interior door at study, pre-plumb sink at garage, pendant lights over kitchen island, upgraded countertops, cabinets, backsplash, and flooring. Esplanade at Turkey Creek is a gated 55+ community offering a vibrant resort-style lifestyle. Residents enjoy indoor and outdoor pools, pickleball and tennis courts, a private spa, and a full-service restaurant and bar. The Lodge clubhouse serves as the heart of the community, bringing neighbors together through social events and activities. Designed for wellness, connection, and relaxation, Esplanade makes it easy to enjoy every day. MLS#226138542
- Listing Status:
- Active
- Data Last Updated:
- November 22, 2026 at 1:32PM
- Listing Office:
- Taylor Morrison Services, Inc : 3558900
- Listing Agent:
- Suzanna Martinez : 916 3558900
- MLS ID:
- 226138542
- Style: Ranch
- Pool: Built-InCommon Facility
- Parking: AttachedSide-by-SideParking spaces: 0
- Roofing: Tile
- General: StuccoConcreteSlab
- HOA Amenities: PoolClubhouseDog ParkRecreation FacilitiesExercise RoomGame Court ExteriorSpa/Hot TubTennis CourtsTrailsGymMaintenanceGroundsPool399.0Monthly
- Originating MLS: MLS Metrolist
- School District: Placer
- County: Placer
- Zoning: 021-880-104-000
- Restrictions: Age RestrictionsRental(s)Exterior AlterationsGuestsParking
- Utilities: PublicUnderground Utilities220 Volts
- Water: Public
- Sewer: Public Sewer
- Source: MLS Metrolist
This listing courtesy of Suzanna Martinez , Taylor Morrison Services, Inc
Monthly Payment
- Principal & Interest $
- Property Taxes $
- Home Insurance $
- VA Funding Fee $

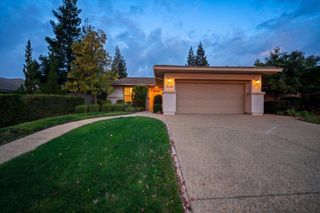
 New - 2 days ago