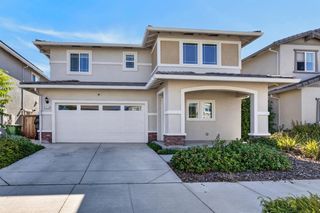
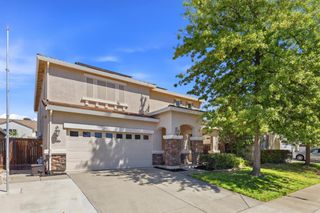
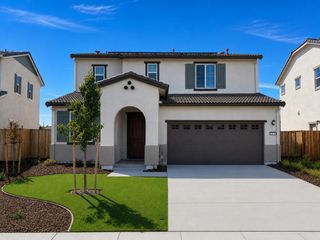
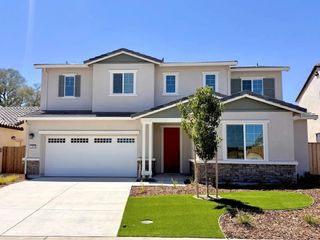
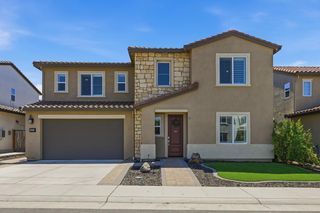
1340 El Camino Verde Dr, Lincoln, CA 95648
- 4 beds |
- 3 baths |
- 2,370 sqft
 Single-Family Home
  Built in 2006
  7,453sqft lot
 3 car garage
  $253/sqft
  Listed 10 days ago
Property Description
Welcome to 1340 El Camino Verde Drive, offering 4 bedrooms, 3 full bathrooms, and 2,370 square feet of comfortable living space in one of Lincoln's most established and sought-after neighborhoods. Step inside to a freshly painted interior with an open, spacious layout, abundant natural light, and updated flooring in select rooms. Generous living and dining areas provide plenty of room to gather, entertain, or simply enjoy everyday living. Recent improvements include an updated HVAC system and refreshed exterior paint. The home also features fully owned solar; no lease, no added payment, just energy efficiency built in. Outside, enjoy a low-maintenance backyard with artificial turf and ample space for dining, entertaining, or unwinding at the end of the day. The Foskett Ranch location is hard to beat, Foskett Regional Park, trails, sports fields, schools, shopping, and dining are all nearby, with easy access to Highway 65. And here's something you won't find with every Lincoln home: no HOA and no Mello-Roos. More home, fewer added expenses, and a location that keeps you connected to everything Lincoln has to offer. Come see why 1340 El Camino Verde Drive just might be the one you've been waiting for.
- Listing Status:
- Active
- Data Last Updated:
- August 24, 2026 at 7:32AM
- Listing Office:
- Epique Inc : 8933537
- Listing Agent:
- Nicole Eib : 916 5017125
- MLS ID:
- 226098539
- Style: Contemporary
- Parking: AttachedGarage Facing FrontParking spaces: 0
- Roofing: Tile
- Windows: Dual Pane Full
- General: StuccoFrameWoodConcreteSlab
- HOA Amenities: 0.0
- Originating MLS: MLS Metrolist
- School District: Placer
- County: Placer
- Topography: LevelLot Grade VariesTrees Few
- Zoning: 320-050-052-000
- Fencing: Back YardWood
- Utilities: Cable AvailablePublicElectricSewer In & ConnectedInternet AvailableSolarNatural Gas Available220 Volts in LaundryOther
- Water: PublicMeter on SiteWater District
- Sewer: Public Sewer
- Source: MLS Metrolist
This listing courtesy of Nicole Eib , Epique Inc
Monthly Payment
- Principal & Interest $
- Property Taxes $
- Home Insurance $
- VA Funding Fee $

 New - 2 days ago