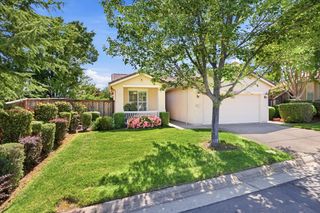
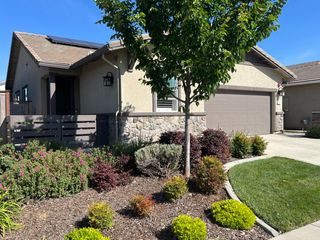
1403 Topanga Ln, Lincoln, CA 95948
- 2 beds |
- 2 baths |
- 1,240 sqft
 Single-Family Home
  Built in 2005
  5,036sqft lot
 2 car garage
  $456/sqft
  Listed 20 hours ago
Property Description
Honey, stop the car! This is it. Your own little hideaway in plain sight! This gorgeous Cambria model has it all. A protected golf course view... And, a very private beautiful side yard. You will love the newer hardwood floors in almost every room. Remodeled kitchen includes newly re-faced cabinets, enhanced with quartz countertops, new sink and fixtures, decorator tile backsplash, newer appliances! But wait! There's more! Both the primary bath and guest bath boast refaced cabinetry, quartz countertops, (double sinks in the primary), newer faucets and hardware, gorgeous lighting! Recently re-designed landscaping with new drip system. Newer HVAC. Recent paint inside and out. Newer garage door opener. Come and see!
- Listing Status:
- Active
- Data Last Updated:
- May 25, 2026 at 4:30PM
- Listing Office:
- Coldwell Banker Sun Ridge Real Estate : 5435222
- Listing Agent:
- Donna S Judah : 916 4129190
- MLS ID:
- 226065959
- Style: Cottage
- Parking: AttachedGarage Door OpenerGarage Facing FrontParking spaces: 0
- Roofing: CementTile
- Windows: Caulked/SealedDual Pane FullLow E Glass FullWeather StrippedWindow Coverings
- General: Ceiling InsulationStuccoFrameWall InsulationWoodOneConcreteSlab
- Road/Access: AsphaltPaved
- HOA Amenities: BarbequePlaygroundPoolClubhousePutting Green(s)Rec Room w/FireplaceExercise CourtRecreation FacilitiesGame Court ExteriorSpa/Hot TubTennis CourtsGreenbeltTrailsGymParkPool188.0Monthly
- Originating MLS: MLS Metrolist
- School District: Placer
- County: Placer
- Topography: Level
- Zoning: 338-420-040-000
- View: Golf Course
- Fencing: Partial CrossMasonry
- Restrictions: Age RestrictionsBoard ApprovalSignsExterior AlterationsParking
- Utilities: Cable ConnectedPublicElectricSewer In & ConnectedUnderground UtilitiesNatural Gas Connected220 Volts
- Water: PublicMeter on SiteWater District
- Sewer: Public Sewer
- Source: MLS Metrolist
This listing courtesy of Donna S Judah , Coldwell Banker Sun Ridge Real Estate
Monthly Payment
- Principal & Interest $
- Property Taxes $
- Home Insurance $
- VA Funding Fee $

 New - 1 day ago