391 1st St, Lincoln, CA 95648
- 3 beds |
- 2 baths |
- 1,378 sqft
 Single-Family Home
  Built in 2005
  6,508sqft lot
 3 car garage
  $417/sqft
  Listed 1 day ago
Property Description
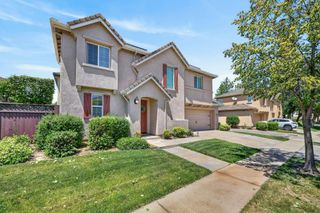
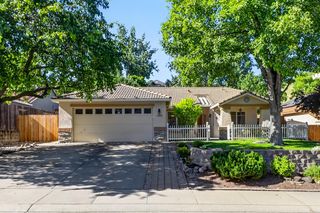
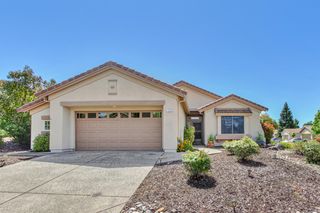
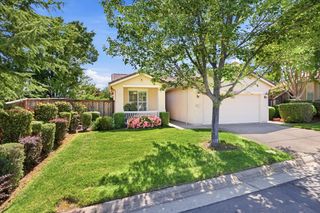
Beautifully upgraded and impeccably maintained corner-lot home with an exceptional floor plan and no Mello Roos! This move-in ready property offers a private backyard retreat featuring a covered patio and gated RV access with a dedicated concrete pad. Designed with comfort and convenience in mind, the home is wired with coaxial, CAT5, and power connections throughout. Enjoy built-in surround sound speakers in the family room, primary bath, garage, and backyard patio, perfect for entertaining indoors and out. The fully insulated 3-car garage is a standout feature, complete with epoxy floors, custom cabinetry, deep utility sink, enhanced lighting, and abundant attic storage. A dedicated garage subpanel provides automatic generator connection for added peace of mind. Additional upgrades include extra electrical outlets throughout, a holiday lighting package with built-in timer, and a newer water heater. To make your move even easier, the living room TV, refrigerator, washer, and dryer are all included in the sale.
- Listing Status:
- Active
- Data Last Updated:
- May 25, 2026 at 4:30PM
- Listing Office:
- Keller Williams Realty : 7888800
- Listing Agent:
- Amanda T Todd : 916 3036375
- MLS ID:
- 226064467
- Style: Traditional
- Parking: AttachedRV AccessSide-by-SideGarage Door OpenerGarage Facing SideParking spaces: 0
- Roofing: ShingleComposition
- General: Cement SidingSlab
- Road/Access: Paved
- HOA Amenities: 0.0
- Originating MLS: MLS Metrolist
- School District: Placer
- County: Placer
- Zoning: 008-274-019-000
- Fencing: Back Yard
- Utilities: PublicGenerator220 Volts in Kitchen220 Volts in Laundry
- Water: Public
- Sewer: Public Sewer
- Source: MLS Metrolist
This listing courtesy of Amanda T Todd , Keller Williams Realty
Monthly Payment
- Principal & Interest $
- Property Taxes $
- Home Insurance $
- VA Funding Fee $


 New - 20 hours ago