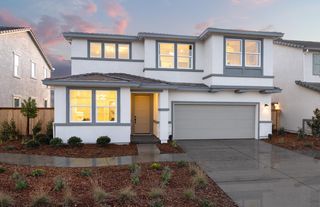
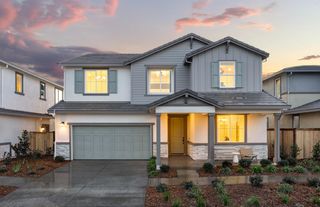
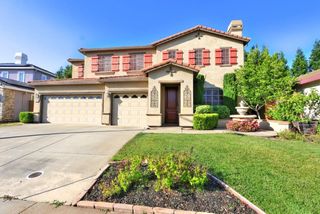
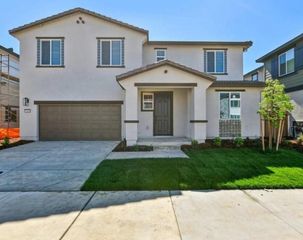
1409 LEON Ln, Lincoln, CA 95648
- 6 beds |
- 4 baths |
- 3,085 sqft
 Single-Family Home
 Built in 2020
 6,159sqft lot
 2 car garage
 $235/sqft
 Listed 17 days ago
Property Description
AMAZING PRICE!!!!! This is a HUGE HOME in Twelve Bridges!!! Discover space, efficiency, and location in this rare 6-7 Bedroom, 4 bath home in Lincoln's sought after Twelve Bridges community. At nearly 3100 sq ft, this property offers flexibiliy for multiple living areas, work-from-home setups, or entertainment spaces, making it a standout in today's market. Energy efficiency is built in with DOUBLE SOLAR panels, keeping monthly utility bills impressively low. The upgraded kitchen features Quartz countertops and modern cabinetry, while the expansive floorplan provides room to grow, host and create. Situated on one the largest lots in Twelve Bridges, the backyard is ideal for gatherings or future out door projects with plenty of room for a pool. This home is Located just minutes from Twelve Bridges fantastic schools, Top Golf, shopping and Hwy 65, plus it blends comfort, convenience and long term value.
- Listing Status:
- Active
- Data Last Updated:
- November 22, 2026 at 1:32PM
- Listing Office:
- RE/MAX Gold : 2187500
- Listing Agent:
- Catherine J Smith : 916 7920700
- MLS ID:
- 226127750
- Style: Traditional
- Other Structures: Shed(s)
- Parking: AttachedRV PossibleGarage Door OpenerGarage Facing FrontParking spaces: 0
- Roofing: Tile
- Windows: Dual Pane Full
- General: StuccoFrameWoodTwoSlab
- HOA Amenities: 0.0
- Originating MLS: MLS Metrolist
- School District: Placer
- County: Placer
- Zoning: 329-200-008-000
- View: Other
- Fencing: Wood
- Utilities: PublicNatural Gas Connected220 Volts
- Water: PublicMeter Required
- Sewer: Public Sewer
- Source: MLS Metrolist
This listing courtesy of Catherine J Smith , RE/MAX Gold
Monthly Payment
- Principal & Interest $
- Property Taxes $
- Home Insurance $
- VA Funding Fee $

 New - 2 days ago