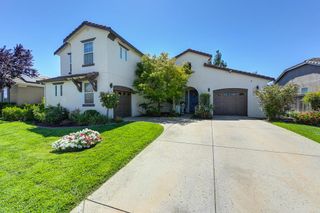
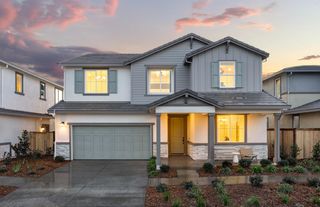
1799 Honor Ln, Lincoln, CA 95648
- 5 beds |
- 5 baths |
- 3,126 sqft
 Single-Family Home
 Built in ——
 5,776sqft lot
 3 car garage
 $259/sqft
 Listed 1 month ago
Property Description
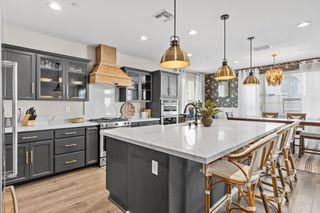
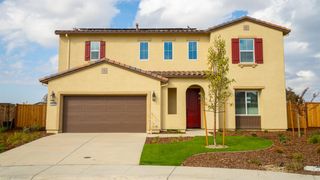
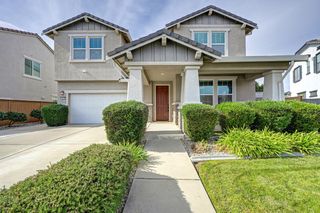
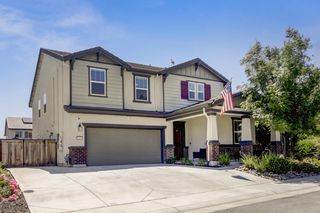
Brand-new and move-in ready in Spring 2027, this spacious 5-bedroom, 4.5-bathroom home with a versatile loft offers the perfect blend of comfort, functionality, and modern living. The open, inviting kitchen features abundant cabinetry and a large island, creating an ideal space for meal preparation, entertaining, and gathering with family and friends. A convenient downstairs bedroom with a full bathroom provides a welcoming option for guests or multigenerational living, while a separate office offers a dedicated space to work from home. Upstairs, the loft provides additional flexibility for a media room, play area, or relaxing retreat. The generous primary suite is designed for comfort, with a well-appointed bathroom featuring a separate shower and soaking tub. With thoughtfully designed spaces for gathering, working, and unwinding, this home offers room to fit your lifestyle. Valor is located within the Liberty master plan, offering an active lifestyle surrounded by open space, trails, and resort-style amenities. The community features multi use paths and trails, residents will enjoy a private clubhouse with a beach entry pool and spa, fitness center, fireplace lounge, pickleball courts, half-court basketball, dog park, BBQ areas, and children's play equipment. This home is estimated to be completed in Dec 2026.
- Listing Status:
- Active
- Data Last Updated:
- November 22, 2026 at 1:32PM
- Listing Office:
- The New Home Company : 3827800
- Listing Agent:
- Justyna Korczynski : 480 7088328
- MLS ID:
- 226128653
- Style: Craftsman
- Parking: AttachedGarage Facing FrontInterior AccessParking spaces: 0
- Roofing: Cement
- Windows: Dual Pane FullLow E Glass FullWindow Screens
- General: StuccoOtherTwoSlab
- Road/Access: Paved
- HOA Amenities: BarbequePlaygroundPoolClubhouseDog ParkRecreation FacilitiesGymSee RemarksParkMaintenanceGrounds95.0Monthly
- Originating MLS: MLS Metrolist
- School District: Other
- County: Placer
- Topography: Level
- Zoning: 327-420-076-000
- View: Other
- Fencing: Wood
- Utilities: Cable AvailablePublicSewer ConnectedElectricInternet AvailableSolarNatural Gas AvailableNatural Gas ConnectedOther
- Water: Public
- Sewer: Public Sewer
- Source: MLS Metrolist
This listing courtesy of Justyna Korczynski , The New Home Company
Monthly Payment
- Principal & Interest $
- Property Taxes $
- Home Insurance $
- VA Funding Fee $