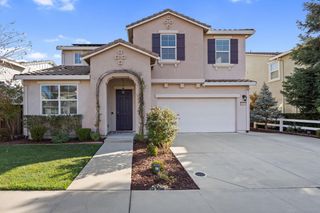
514 Alessandria Pl, Lincoln, CA 95648
- 4 beds |
- 4 baths |
- 3,271 sqft
 Single-Family Home
 Built in 2014
 8,316sqft lot
 2 car garage
 $252/sqft
 Listed 16 days ago
Property Description
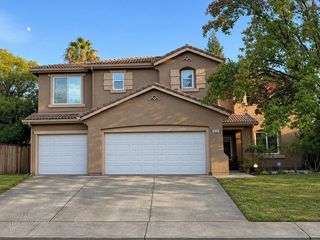
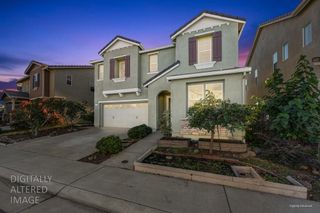
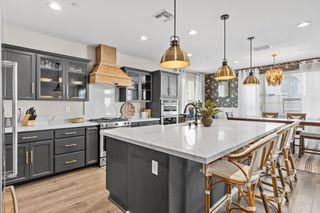
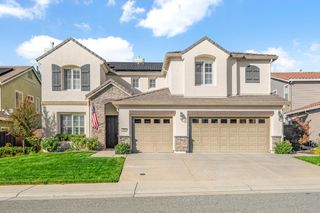
Welcome to Sorrento, where spacious living, a versatile floor plan and outdoor enjoyment come together beautifully. Ideally situated on a cul-de-sac, this 4/5 bedroom, 4 full bathroom home offers plenty of room for everyday living, entertaining and relaxing. The main floor has a bedroom and bathroom which is ideal for guests or makes the perfect home office. At the heart of the home, the spacious kitchen featuring granite countertops, a center island with bar seating, an eat in kitchen area and a large walk-in pantry. A butler's area conveniently connects the kitchen to the dining room, while a separate work zone off the family room provides a great space for homework, organization or everyday tasks. The kitchen and family room offer direct access to the backyard, creating an easy flow between indoor and outdoor living. Upstairs, the spacious primary suite features a large walk-in closet and is complemented by three additional bedrooms, including one being an en-suite plus a hallway bathroom, a versatile loft ideal for a second living area, playroom or home office and a laundry room. The beautiful backyard designed for enjoyment, features a sparkling solar heated pool, covered outdoor living area and a large grassy space with room to play. The NEIGHBORHOOD PARK, AITKEN RANCH SPANS 7 ACRES OF OPEN SPACE, recreation, children's playground, soccer facilities, large picnic area, and expansive green spaces. Conveniently located near Highway 65, shopping, restaurants and schools, this home combines comfortable living, functionality and an ideal location. Additional property highlights include; OWNED SOLAR and NO HOA, add even more appeal! This is a MUST SEE!
- Listing Status:
- Active
- Data Last Updated:
- November 22, 2026 at 1:32PM
- Listing Office:
- Nick Sadek Sotheby's International Realty : 7847444
- Listing Agent:
- Kim Nicols : 916 5991125
- MLS ID:
- 226134296
- Other Structures: Shed(s)
- Pool: Built-InOn LotGunite ConstructionSolar Heat
- Parking: AttachedParking spaces: 0
- Roofing: Tile
- Windows: Dual Pane Full
- General: StuccoFrameWoodSlab
- Road/Access: Paved
- HOA Amenities: 0.0
- Originating MLS: MLS Metrolist
- School District: Placer
- County: Placer
- Topography: Level
- Zoning: 009-270-029-000
- Fencing: Fenced
- Utilities: Cable AvailablePublicSewer In & ConnectedInternet AvailableNatural Gas Connected220 Volts
- Water: PublicWater District
- Sewer: Public Sewer
- Source: MLS Metrolist
This listing courtesy of Kim Nicols , Nick Sadek Sotheby's International Realty
Monthly Payment
- Principal & Interest $
- Property Taxes $
- Home Insurance $
- VA Funding Fee $

 New - 1 day ago