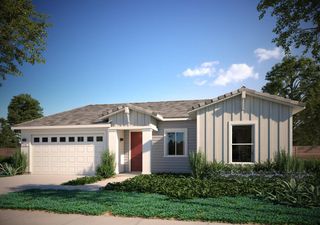
511 Alessandria Pl, Lincoln, CA 95648
- 4 beds |
- 3 baths |
- 2,782 sqft
 Single-Family Home
 Built in 2014
 6,852sqft lot
 2 car garage
 $261/sqft
 Listed 9 days ago
Property Description
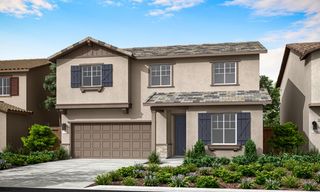
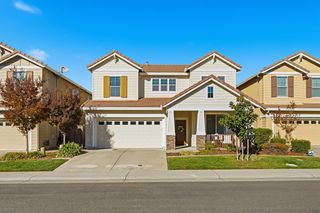
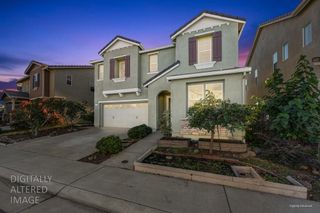
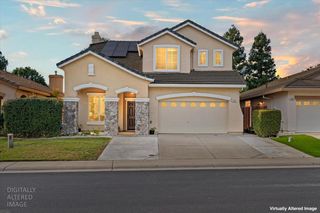
Tucked into a cul-de-sac in Lincoln's Sorrento community, this spacious 4bd, 3ba home offers approximately 2,782 sq. ft. and a versatile floor plan designed for both everyday living and entertaining. Step inside to a fresh, light-filled interior where an open layout creates an easy flow between the kitchen, dining and living spaces. The kitchen serves as the heart of the home, featuring an oversized center island, abundant cabinetry, decorative backsplash, pendant lighting and a convenient built-in workspace. A downstairs bedroom and full bath provide added flexibility for guests, extended-family living or a private home office. Upstairs, a generous loft creates another place to gather, work or unwind. The spacious primary suite offers a warm wood accent wall, dual-sink vanity, separate soaking tub and separate enclosed shower, while the customized walk-in closet stands out with extensive built-in cabinetry and storage. Outside, enjoy a covered patio, landscaped backyard and approximately 12' x 16' storage shed. Gated concrete side access provides hard-to-find space for RV, boat or recreational vehicle parking. Additional features include solar, permanent Govee exterior lighting and a deep garage. Located close to Aitken Ranch Park and neighborhood seasonal events and activities, this home combines generous living space, flexible rooms and outdoor functionality in one inviting Sorrento setting.
- Listing Status:
- Active
- Data Last Updated:
- November 22, 2026 at 1:32PM
- Listing Office:
- eXp Realty of Northern California, Inc. : 5849427
- Listing Agent:
- Angela Coffer : 916 8261861
- MLS ID:
- 226136320
- Style: ContemporarySpanish
- Other Structures: Shed(s)
- Parking: 24'+ Deep GarageRV AccessRV PossibleRV StorageGarage Door OpenerGarage Facing FrontParking spaces: 0
- Roofing: Spanish Tile
- Windows: Dual Pane FullWindow CoveringsWindow Screens
- General: StuccoSlab
- Road/Access: Paved
- HOA Amenities: 0.0
- Originating MLS: MLS Metrolist
- School District: Placer
- County: Placer
- Topography: LevelTrees Few
- Zoning: 009-270-026-000
- Fencing: WoodFenced
- Utilities: Cable AvailablePublicElectricSewer In & ConnectedInternet AvailableSolarUnderground UtilitiesNatural Gas Connected220 Volts in Laundry
- Water: Public
- Sewer: Public Sewer
- Source: MLS Metrolist
This listing courtesy of Angela Coffer , eXp Realty of Northern California, Inc.
Monthly Payment
- Principal & Interest $
- Property Taxes $
- Home Insurance $
- VA Funding Fee $

 New - 17 hours ago