1869 Camino Verdera, Lincoln, CA 95648
- 4 beds |
- 4 baths |
- 3,837 sqft
 Single-Family Home
  Built in 2006
  0.91acre lot
 4 car garage
  $593/sqft
  Listed 27 days ago
Property Description
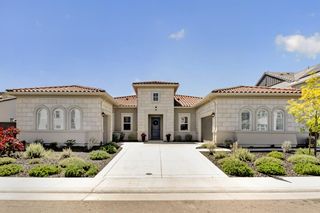
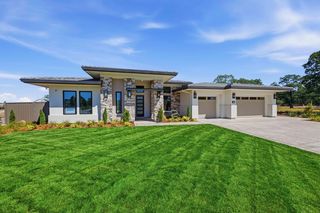
Back on the market with motivated sellers who finally secured their next home! This is a rare opportunity to own one of Catta Verdera's premier single-story luxury estates, extensively remodeled with over $400,000 in quality improvements. Perfectly positioned on a private, nearly one-acre corner lot overlooking the 2nd fairway, this exceptional home offers 3,837 sq. ft., 4 bedrooms, 3.5 baths, a private executive office, formal dining room, flex room, oversized extra deep 4-car garage, circular driveway & abundant guest parking. Designed for both everyday living & effortless entertaining, the chef's kitchen features a dramatic quartzite island, dual dishwashers, double ovens, warming drawer, built-in refrigerator, 6-burner gas cooktop w/griddle, pot filler, walk-in pantry, coffee bar & extensive custom cabinetry. Expansive 8 ft. Pella windows & doors allow the home to be filled with natural light while creating seamless indoor-outdoor living. The thoughtfully designed split-bedroom floor plan offers privacy for family & guests, including a flexible guest suite with its own bath & private exterior entranceideal for multigenerational living, extended guests, a home office, fitness studio, or private retreat. Step outside to your own resort-inspired backyard featuring a newer Pebble Tec pool with waterfalls, outdoor BBQ with bar seating, stone fireplace & bocce ball court. There are multiple patios all surrounded by lush, mature landscaping for exceptional privacy. Additional highlights include owned solar with battery backup, newer HVAC systems, updated real hardwood flooring, designer lighting/mirrors, premium finishes throughout & sellers have homeowners insurance with admitted carrier in CA, no Fair Plan. Luxury, privacy, flexibility, and resort-style living all in one exceptional home.
- Listing Status:
- Active
- Data Last Updated:
- August 24, 2026 at 7:32AM
- Listing Office:
- Wesely & Associates : 6061486
- Listing Agent:
- Terry L Hutchinson : 530 3082570
- MLS ID:
- 226093006
- General: KitchenBuilt-In BarbequeCovered CourtyardUncovered CourtyardSpa/Hot Tub Personal
- Style: FrenchCraftsman
- Pool: Built-InOn LotPool Sweep
- Parking: AttachedGarage Door OpenerUncovered Parking SpaceGarage Facing SideGuest Parking AvailableInterior AccessParking spaces: 0
- Roofing: Tile
- Windows: Dual Pane FullWindow CoveringsWindow Screens
- General: StuccoFrameOneSlab
- Road/Access: Paved
- HOA Amenities: ClubhouseGolf CourseTrails0237.0Monthly
- Originating MLS: MLS Metrolist
- School District: Placer
- County: Placer
- Topography: Level
- Zoning: 337-230-002-000
- View: Golf Course
- Fencing: Back YardMetalFull
- Restrictions: SignsParking
- Utilities: Cable AvailablePublicElectricSewer In & ConnectedSolarNatural Gas ConnectedOtherBattery Backup220 Volts
- Water: Public
- Sewer: Public Sewer
- Source: MLS Metrolist
This listing courtesy of Terry L Hutchinson , Wesely & Associates
Monthly Payment
- Principal & Interest $
- Property Taxes $
- Home Insurance $
- VA Funding Fee $