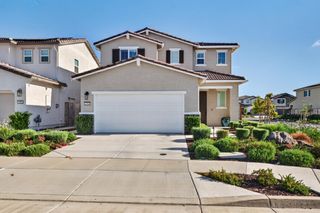
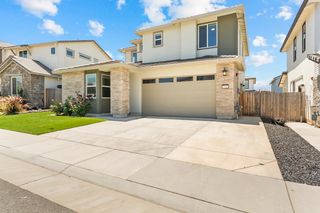
1941 Newark Way, Lincoln, CA 95648
- 4 beds |
- 3 baths |
- 2,075 sqft
 Single-Family Home
  Built in 2017
  6,024sqft lot
 3 car garage
  $298/sqft
  Listed 2 hours ago
Property Description
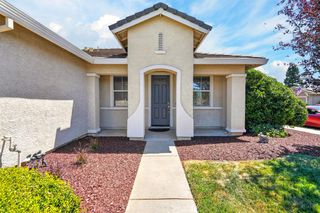
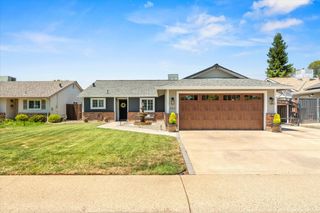
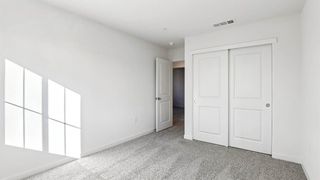
Thoughtfully designed for today's lifestyle, this stunning single-story home offers the perfect combination of comfort, style, and convenience in one of Lincoln's most sought-after neighborhoods. Featuring 4 spacious bedrooms, 3 full bathrooms, and over 2,000 square feet of beautifully designed living space, this home welcomes you with an open-concept floor plan filled with natural light. The expansive great room flows seamlessly into the kitchen, creating the ideal space for entertaining family and friends or enjoying quiet evenings at home. The well-appointed kitchen offers generous cabinetry, abundant counter space, and a large island that serves as the heart of the home. The private primary suite provides a peaceful retreat with a spacious ensuite bath and walk-in closet, while the additional bedrooms offer flexibility for guests, multigenerational living, or a home office. Step outside to a low-maintenance backyard designed for relaxing, entertaining, or enjoying warm California evenings. Built in 2017, this home offers the peace of mind and energy efficiency that comes with newer construction. Located in Lincoln's highly desirable Lakeside community, you'll enjoy nearby parks, walking trails, shopping, dining, top-rated schools, and convenient access for commuters. Whether you're searching for your first home, your forever home, or simply looking for single-story living without compromise, 1941 Newark Way is a home you'll fall in love with the moment you walk through the door.
- Listing Status:
- Active
- Data Last Updated:
- July 6, 2026 at 7:33AM
- Listing Office:
- Samantha Potstada, Broker : 6060256
- Listing Agent:
- Samantha Potstada : 916 6060256
- MLS ID:
- 226084812
- Parking: Garage Facing FrontParking spaces: 0
- Roofing: See Remarks
- General: WoodSeeRemarks
- HOA Amenities: 0.0
- Originating MLS: MLS Metrolist
- School District: Placer
- County: Placer
- Zoning: 319-180-034-000
- Utilities: PublicSee Remarks
- Water: Public
- Sewer: Public Sewer
- Source: MLS Metrolist
This listing courtesy of Samantha Potstada , Samantha Potstada, Broker
Monthly Payment
- Principal & Interest $
- Property Taxes $
- Home Insurance $
- VA Funding Fee $