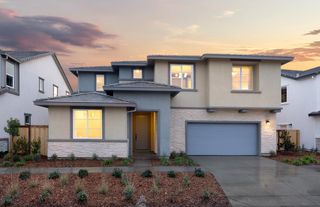
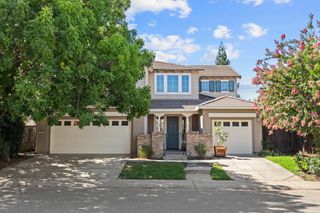
1965 Newark Way, Lincoln, CA 95648
- 6 beds |
- 4 baths |
- 3,092 sqft
 Single-Family Home
  Built in 2018
  6,007sqft lot
 3 car garage
  $255/sqft
  Listed 9 days ago
Property Description
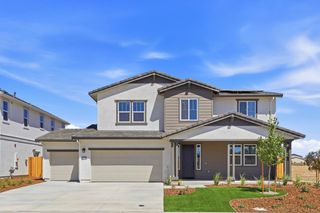
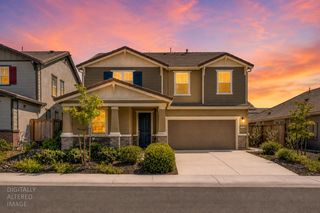
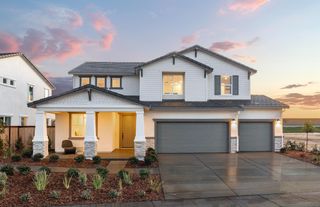
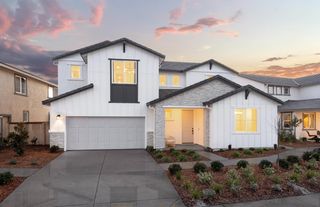
Welcome to this beautifully crafted two-story home in the desirable Lakeside neighborhood of Lincoln! Thoughtfully designed with 6 bedrooms and an abundance of living space, this home offers a versatile floor plan ideal for both everyday living and entertaining. The main level features two bedrooms, including a private guest suite with its own kitchenette and stackable washer/dryer hookupsperfect for extended family, guests, or potential short- or long-term rental use. Upstairs, you'll find four additional bedrooms, a spacious open multi-use room, and a dedicated laundry room. The gourmet kitchen showcases granite countertops, shaker-style cabinetry with cabinets extending to the ceiling, KitchenAid appliances, a new high-BTU LG stovetop, and two separate ovens. Additional features include beautiful tile flooring, crown molding, dimmable lighting throughout the home, a gas fireplace, a large soaking tub, and three separate HVAC zones for customized comfort throughout the home. Step outside to the covered patio and beautifully landscaped backyard, featuring abundant plants and greenery and a charming water fountain that creates a peaceful and relaxing outdoor retreat. Located in the quiet Lakeside neighborhood, residents enjoy nearby walking trails, open spaces, large parks, and convenient access to local schools. With its spacious floor plan, high-end finishes, flexible guest suite, and inviting outdoor spaces, this home offers an exceptional combination of comfort, functionality, and versatility.
- Listing Status:
- Active
- Data Last Updated:
- August 24, 2026 at 7:32AM
- Listing Office:
- Waterhouse Management Corp : 7724918
- Listing Agent:
- John J Pek : 916 5499055
- MLS ID:
- 226102678
- Other Structures: Shed(s)
- Parking: 24'+ Deep GarageTandem GarageParking spaces: 0
- Roofing: CementTile
- Windows: Skylight TubeSolar ScreensDual Pane Full
- General: ConcreteGlassWoodConcrete
- HOA Amenities: 0.0
- Originating MLS: MLS Metrolist
- School District: Placer
- County: Placer
- Topography: Level
- Zoning: 319-180-037-000
- Fencing: Back YardWood
- Utilities: Cable AvailableInternet AvailableSolarNatural Gas Connected220 Volts
- Water: Public
- Sewer: Public Sewer
- Source: MLS Metrolist
This listing courtesy of John J Pek , Waterhouse Management Corp
Monthly Payment
- Principal & Interest $
- Property Taxes $
- Home Insurance $
- VA Funding Fee $