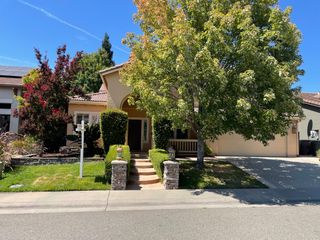
1551 Ainsworth Ln, Lincoln, CA 95648
- 5 beds |
- 4 baths |
- 3,128 sqft
 Single-Family Home
  Built in 2005
  6,556sqft lot
 3 car garage
  $240/sqft
  Listed 19 days ago
Property Description
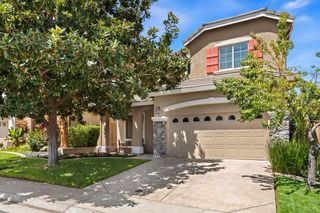
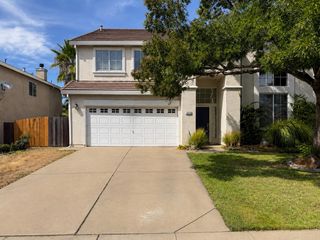
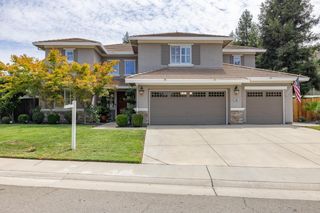
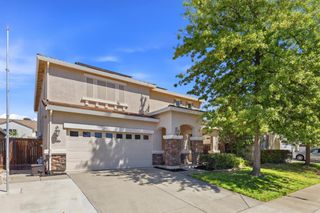
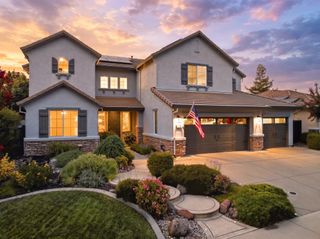
Discover an attractive residential property in great condition at 1551 Ainsworth Ln, Lincoln, CA. This expansive residence, spanning 3128 square feet, offers a sophisticated living experience designed for comfort and entertainment. The heart of this home is its open-plan kitchen, seamlessly integrated with the living room. Culinary enthusiasts will appreciate the double oven and the generous island, which also features a convenient built-in sink, perfect for both meal preparation and casual gatherings. The adjacent living room provides a warm and inviting atmosphere, centered around a cozy fireplace. Indulge in spa-like comfort within the well-appointed bathrooms. One bathroom offers the ultimate relaxation with a jetted bathtub, while another provides the convenience of a large double vanity. For those who prefer a refreshing start to their day, a walk-in shower is also available. Beyond the interior, a private yard awaits, offering a serene escape. Entertain with ease using the outdoor kitchen, or simply unwind on the patio. Practical features include a dedicated laundry room and a built-in garage. With five bedrooms and four bathrooms, this residence provides ample space for everyone. And best of all, owned 8kw solar! Experience the unparalleled lifestyle offered by this exceptional property.
- Listing Status:
- Active
- Data Last Updated:
- August 24, 2026 at 7:32AM
- Listing Office:
- KW Sac Metro : 2837500
- Listing Agent:
- Andrey Zhuravel : 916 6003790
- MLS ID:
- 226097780
- Parking: Garage Facing FrontParking spaces: 0
- Roofing: Tile
- General: FrameWoodTwoSlab
- HOA Amenities: PoolClubhouseRecreation FacilitiesPool140.0Monthly
- Originating MLS: MLS Metrolist
- School District: Placer
- County: Placer
- Zoning: 327-090-032-000
- Utilities: PublicSewer In & ConnectedSolar220 Volts in Kitchen220 Volts in Laundry
- Water: Public
- Sewer: Public Sewer
- Source: MLS Metrolist
This listing courtesy of Andrey Zhuravel , KW Sac Metro
Monthly Payment
- Principal & Interest $
- Property Taxes $
- Home Insurance $
- VA Funding Fee $

 New - 3 days ago