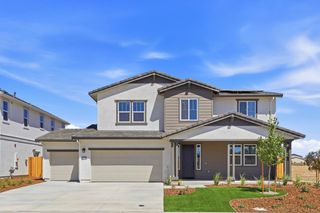
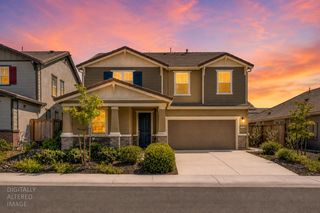
1536 Green Ravine Dr, Lincoln, CA 95648
- 5 beds |
- 3 baths |
- 3,717 sqft
 Single-Family Home
  Built in 2004
  8,577sqft lot
 3 car garage
  $234/sqft
  Listed 3 days ago
Property Description
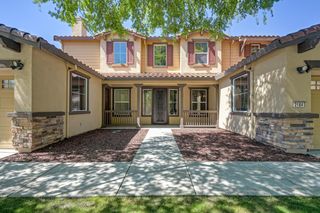
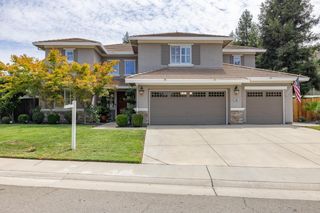
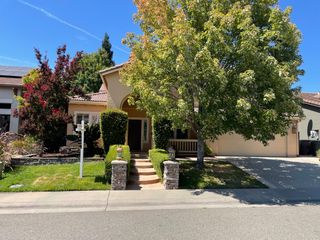
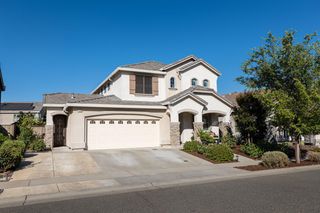
PARADISE ON THE GREENBELT. Your own private slice of paradise awaits in Lincoln Crossing! Backing to a peaceful greenbelt, this spacious home pairs a fabulous tropical, tiki-inspired backyard with a floor plan designed for the way you really live. Step outside & you'll instantly feel like you're on vacation. Lush tropical landscaping, a sparkling pool & island-inspired surroundings create an incredible setting for lazy afternoons in the sun, sunset cocktails & summer nights with friends. With the greenbelt as your backdrop, this backyard isn't just a place to entertain it's your own private escape. Inside, soaring ceilings, abundant natural light & an open floor plan give everyone room to spread out. The large kitchen is made for gathering with granite counters, generous cabinetry, a huge pantry & spacious center island perfect for everything from morning coffee to holiday entertaining. A downstairs bedroom & full bath offer sought-after flexibility for multi-generational living, guests or a private home office. Upstairs, the spacious primary suite feels like another retreat with a spa-like bath, deep soaking tub & grand walk-in closet. Additional bedrooms plus a movie room/den mean there's truly space for everyone. OWNED SOLAR, a Tesla wall charger & a newer HVAC system replaced within the last 5 years add comfort, efficiency & value. And when you do decide to leave paradise, Lincoln Crossing offers an impressive lineup of amenities including high-speed internet, fitness center, spa & sauna, tennis courts, indoor & outdoor pools, play areas, community center & nearby trails. Tropical vibes. Greenbelt views. Room for everyone. Welcome to Paradise on the Greenbelt.
- Listing Status:
- Active
- Data Last Updated:
- August 24, 2026 at 7:32AM
- Listing Office:
- Keller Williams Realty : 7888800
- Listing Agent:
- Elizabeth Axelgard : 916 5204663
- MLS ID:
- 226098359
- General: Built-In BarbequeMisting System
- Style: Traditional
- Other Structures: Shed(s)
- Pool: Built-InPool SweepSolar CoverOther
- Parking: AttachedSide-by-SideEnclosedEV ChargingGarage Door OpenerGarage Facing FrontUncovered Parking SpaceInterior AccessParking spaces: 0
- Roofing: CementTile
- Windows: Caulked/SealedDual Pane FullWeather StrippedWindow Screens
- General: StuccoWoodTwoConcreteSlab
- Road/Access: Chip And Seal
- HOA Amenities: PoolClubhouseExercise CourtExercise RoomGame Court ExteriorSaunaGame Court InteriorTennis CourtsGreenbeltGymPool140.0Monthly
- Originating MLS: MLS Metrolist
- School District: Placer
- County: Placer
- Topography: LevelTrees Many
- Zoning: 328-180-037-000
- View: ParkGarden/GreenbeltWoods
- Fencing: Back YardMetalWood
- Restrictions: Exterior AlterationsParking
- Utilities: PublicDSL AvailableSewer Connected & PaidElectricInternet AvailableSolarUnderground UtilitiesNatural Gas Connected220 Volts in Kitchen220 Volts in Laundry
- Water: PublicMeter on SiteWater District
- Sewer: Sewer in StreetPublic Sewer
- Source: MLS Metrolist
This listing courtesy of Elizabeth Axelgard , Keller Williams Realty
Monthly Payment
- Principal & Interest $
- Property Taxes $
- Home Insurance $
- VA Funding Fee $