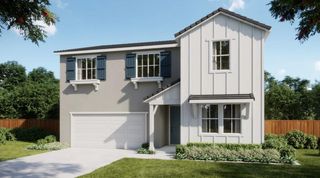
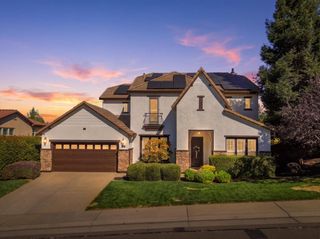
2184 Mt Errigal Ln, Lincoln, CA 95648
- 5 beds |
- 4 baths |
- 3,464 sqft
 Single-Family Home
  Built in 2005
  8,529sqft lot
 3 car garage
  $260/sqft
  Listed 1 month ago
Property Description
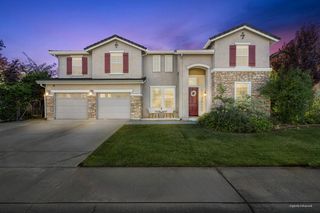
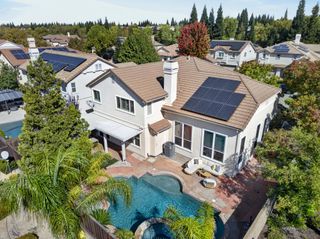
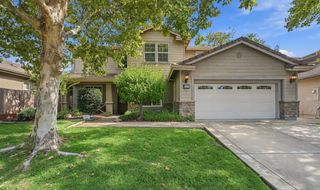
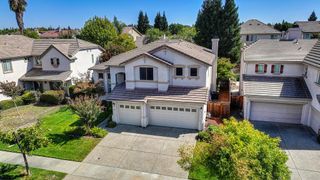
MOTIVATED SELLERS! Welcome to 2184 Mt Errigal Ln in Lincoln! This spacious 5-bedroom, 4-bathroom home offers plenty of room to spread out, including a versatile room that can be used as an office, playroom, or additional living space. The home features a functional layout, generous living areas, and plenty of opportunity to make it your own. Enjoy the convenience of RV access, a private spa, and a backyard with space for entertaining and relaxing. Located in the desirable Lincoln area, this home offers a great opportunity for buyers looking for space, flexibility, and value. A rare combination of space, function, and resort-style outdoor living in Twelve Bridges this property delivers the full package. Don't miss the opportunity to make this property your next home. Schedule your private showing today!
- Listing Status:
- Active
- Data Last Updated:
- October 8, 2026 at 11:33PM
- Listing Office:
- Foundation Real Estate : 6849731
- Listing Agent:
- Jessica N Morgan : 209 3219659
- MLS ID:
- 226104069
- General: Spa/Hot Tub Built-In
- Other Structures: Gazebo
- Parking: AttachedRV PossibleGarage Facing FrontUncovered Parking Spaces 2+Parking spaces: 0
- Roofing: Tile
- Windows: Dual Pane FullWindow Screens
- General: BrickStuccoTwoSlab
- Road/Access: Paved
- HOA Amenities: 0.0
- Originating MLS: MLS Metrolist
- School District: Placer
- County: Placer
- Zoning: 335-050-066-000
- Fencing: Back YardWood
- Utilities: Cable AvailablePublicSewer ConnectedInternet Available220 Volts in Kitchen220 Volts in Laundry
- Water: Public
- Sewer: Public Sewer
- Source: MLS Metrolist
This listing courtesy of Jessica N Morgan , Foundation Real Estate
Monthly Payment
- Principal & Interest $
- Property Taxes $
- Home Insurance $
- VA Funding Fee $

 New - 2 hours ago