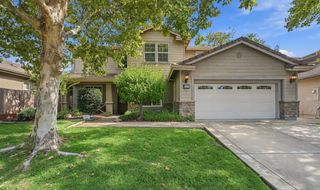
1577 Reverly Dr, Lincoln, CA 95648
- 5 beds |
- 3 baths |
- 2,784 sqft
 Single-Family Home
  Built in ——
  5,985sqft lot
 2 car garage
  $268/sqft
  Listed 14 days ago
Property Description
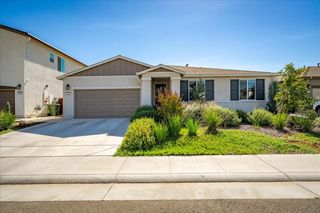
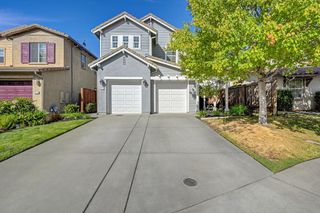
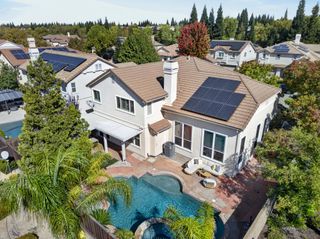
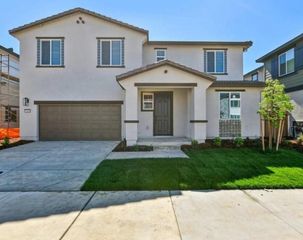
The Origins plan at Traditions at Liberty, offers 2,784 sq. ft. of thoughtfully designed living space with 5 bedrooms, 3 baths and a 2 car garage. The main level features an open concept great room, dining area and kitchen, creating an inviting space for everyday living and entertaining. A main level secondary bedroom and full bath provide flexibility for guests, a home office or multigenerational living. Upstairs, a spacious loft adds versatile living space alongside three additional secondary bedrooms, a shared bath and convenient laundry room. The private primary suite features a generous bedroom, dual walk-in closets and a well appointed primary bath. With a smart two story layout and flexible spaces throughout, the Origins plan is designed to accommodate the way you live. Estimated completion Dec 2026
- Listing Status:
- Active
- Data Last Updated:
- October 9, 2026 at 12:32AM
- Listing Office:
- The New Home Company : 3827800
- Listing Agent:
- Justyna Korczynski : 480 7088328
- MLS ID:
- 226120260
- Style: Farmhouse
- Parking: Garage Door OpenerGarage Facing FrontParking spaces: 0
- Roofing: Tile
- General: StuccoTwoSlab
- HOA Amenities: PlaygroundPoolClubhouseDog ParkRecreation FacilitiesSpa/Hot TubGreenbeltTrailsGymParkMaintenanceGroundsPool465.0Monthly
- Originating MLS: MLS Metrolist
- School District: Other
- County: Placer
- Topography: Level
- Zoning: 327-430-033-000
- Fencing: Wood
- Utilities: Cable AvailableSewer ConnectedElectricSewer In & ConnectedUnderground UtilitiesNatural Gas ConnectedOther
- Water: Public
- Sewer: Public Sewer
- Source: MLS Metrolist
This listing courtesy of Justyna Korczynski , The New Home Company
Monthly Payment
- Principal & Interest $
- Property Taxes $
- Home Insurance $
- VA Funding Fee $

 New - 42 minutes ago