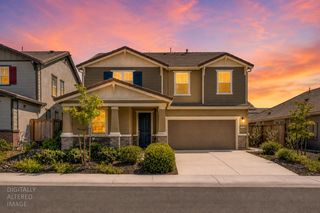
1800 Allenwood Cir, Lincoln, CA 95648
- 5 beds |
- 3 baths |
- 3,717 sqft
 Single-Family Home
  Built in 2005
  9,461sqft lot
 3 car garage
  $231/sqft
  Listed 5 days ago
Property Description
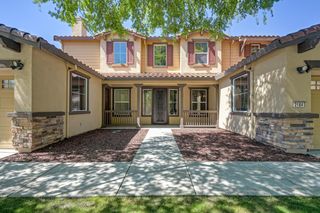
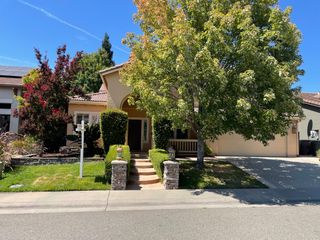
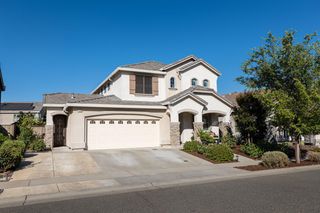
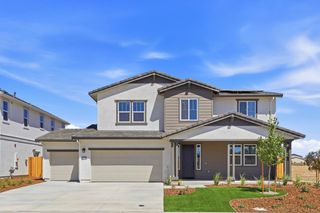
Welcome to 1800 Allenwood Circle, an immaculate and beautifully maintained home in the highly desirable Lincoln Crossing community. This impressive 5-bedroom, 3-bathroom residence offers 3,717 square feet of spacious living with an ideal blend of comfort, style, and functionality. The thoughtfully designed floor plan provides generous living spaces, while tile and luxury vinyl plank flooring offer both durability and timeless appeal. Step outside and discover your own private backyard oasis. The sparkling pool features a beautiful waterfall, surrounded by mature trees and lush landscaping that create a peaceful and resort-like settingperfect for relaxing, entertaining, or enjoying warm summer days with family and friends. A spacious 3-car garage provides ample room for vehicles, storage, and everyday convenience. Located in Lincoln Crossing, residents enjoy an exceptional array of resort-style amenities with a low HOA fee, including a clubhouse, fitness center, swimming pools, spa and hot tub, tennis courts, and additional recreation facilities. This immaculate home combines generous living space, an incredible backyard retreat, and access to some of Lincoln's most desirable community amenities.
- Listing Status:
- Active
- Data Last Updated:
- August 24, 2026 at 7:32AM
- Listing Office:
- Place One : 9641031
- Listing Agent:
- Donnie M Garza : 415 9641031
- MLS ID:
- 226104095
- Pool: Built-In
- Parking: Garage Door OpenerGarage Facing FrontParking spaces: 0
- Roofing: Tile
- Windows: Dual Pane Full
- General: StuccoWoodSlab
- Road/Access: AsphaltPaved
- HOA Amenities: PlaygroundPoolClubhouseRecreation FacilitiesExercise RoomSaunaSpa/Hot TubTennis CourtsGym0140.0Monthly
- Originating MLS: MLS Metrolist
- School District: Placer
- County: Placer
- Zoning: 328-160-019-000
- Fencing: Back YardWood
- Utilities: PublicSewer In & Connected220 Volts in Kitchen
- Water: Public
- Sewer: Sewer in Street
- Source: MLS Metrolist
This listing courtesy of Donnie M Garza , Place One
Monthly Payment
- Principal & Interest $
- Property Taxes $
- Home Insurance $
- VA Funding Fee $

 New - 3 days ago