$825,000
206 Granite Park Ct, Lincoln, CA 95648
- 5 beds |
- 4 baths |
- 3,469 sqft
 Single-Family Home
  Built in 2003
  6,451sqft lot
 3 car garage
  $238/sqft
  Listed 8 days ago
Property Description
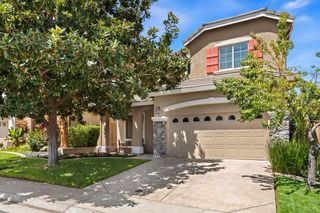
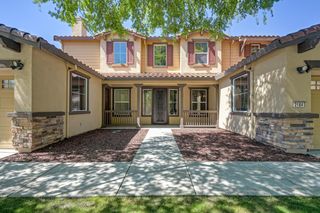
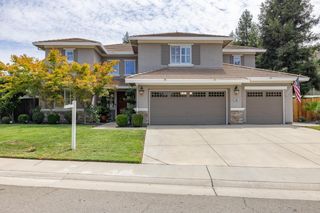
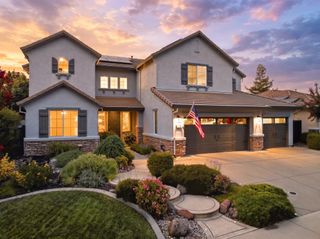
Stunning 5-bedroom home with possible two master suites and four bathrooms. Home has great location in Twelve Bridges Village. Home offers living room, dinning room combo, huge kitchen with plenty of cabinet space and kitchen nook. Kitchen/family combo with gas fireplace. Relax and enjoy the quiet backyard, large patio with stamped concrete that overlooks natures open space with access to the local walking trail. The Twelve Bridges elementary school and middle school are highly desirable. Downstairs bedroom with full bath, a huge game room and upstairs loft. Plantation shutters remain. No HOA, and low Mello Roos. This one is a must see!
- Listing Status:
- Active
- Data Last Updated:
- August 24, 2026 at 6:30AM
- Listing Office:
- Realty ONE Group Complete : 4350404
- Listing Agent:
- Earl A Sinclair : 916 2171623
- MLS ID:
- 226097625
- Style: Contemporary
- Parking: AttachedTandem GarageParking spaces: 0
- Roofing: Tile
- Windows: Dual Pane FullWindow CoveringsWindow Screens
- General: StuccoFrameWoodTwoSlab
- Road/Access: Paved
- HOA Amenities: 0.0
- Originating MLS: MLS Metrolist
- School District: Placer
- County: Placer
- Topography: Level
- Zoning: 329-050-008-000
- View: Woods
- Fencing: Back Yard
- Utilities: PublicSewer In & ConnectedNatural Gas Connected220 Volts220 Volts in Kitchen220 Volts in Laundry
- Water: Public
- Sewer: Public Sewer
- Source: MLS Metrolist
This listing courtesy of Earl A Sinclair , Realty ONE Group Complete
Monthly Payment
$Est. Payment
- Principal & Interest $
- Property Taxes $
- Home Insurance $
- VA Funding Fee $

 New - 3 days ago