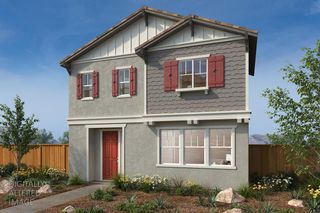
2213 Comstock Ln, Lincoln, CA 95648
- 3 beds |
- 3 baths |
- 1,769 sqft
 Single-Family Home
  Built in 2023
  2,470sqft lot
 2 car garage
  $302/sqft
  Listed 2 days ago
Property Description
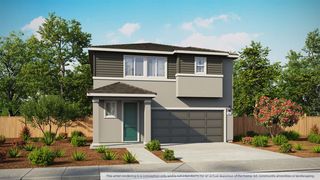
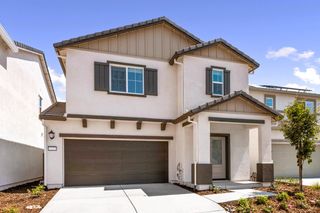
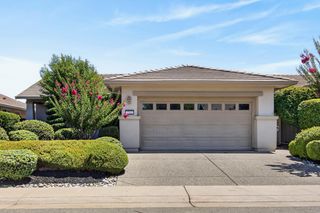
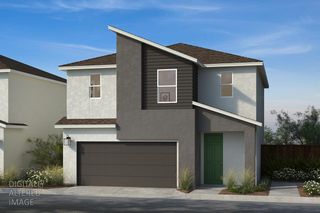
Welcome to this beautifully upgraded, nearly new home in the highly desirable Twelve Bridges community. Built just two years ago, this 1,769 sq. ft. home offers 3 bedrooms, a spacious loft, and 2.5 bathrooms with thoughtful design details throughout. The seller has added elegant custom wall treatments that bring warmth, style, and a designer feel to the home. The floor plan is functional and inviting, with open living spaces, modern finishes, and a move-in ready feel. Step outside to a charming, low-maintenance courtyard-style backyard featuring a beautiful passion fruit vine that attracts butterflies throughout the seasons, creating a peaceful and storybook-like outdoor setting. This lot stands out within the community, offering added privacy with a larger backyard feel and a tall cement wall behind the property, creating a rare sense of separation and seclusion. Conveniently located just minutes from everyday essentials, including Nugget, Safeway, Sprouts, Raley's, dining, shopping, parks, and more. You are also approximately 10-15 minutes from all that Roseville has to offer. Located within the sought-after Twelve Bridges school district, this home offers the perfect combination of style, comfort, convenience, and low-maintenance living.
- Listing Status:
- Active
- Data Last Updated:
- July 9, 2026 at 7:33AM
- Listing Office:
- Realty Of America : 7176237
- Listing Agent:
- Nika Zamanian : 916 3673718
- MLS ID:
- 226085017
- Other Structures: Pergola
- Parking: AttachedGarage Door OpenerGarage Facing FrontParking spaces: 0
- Roofing: Tile
- General: Ceiling InsulationConcreteStuccoWoodTwoConcreteSlab
- Road/Access: AsphaltPaved
- HOA Amenities: 082.0Monthly
- Originating MLS: MLS Metrolist
- School District: Placer
- County: Placer
- Zoning: 329-250-158-000
- Fencing: Back Yard
- Utilities: Cable AvailablePublicSolar220 Volts
- Water: Public
- Sewer: Public Sewer
- Source: MLS Metrolist
This listing courtesy of Nika Zamanian , Realty Of America
Monthly Payment
- Principal & Interest $
- Property Taxes $
- Home Insurance $
- VA Funding Fee $

 New - 17 hours ago