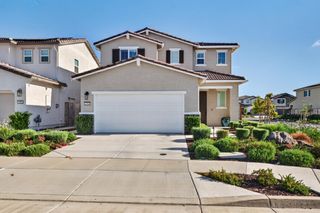
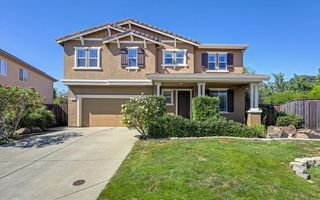
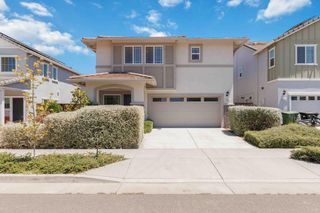
3186 Dunlap St, Lincoln, CA 95648
- 5 beds |
- 3 baths |
- 2,161 sqft
 Single-Family Home
  Built in 2022
  3,376sqft lot
 2 car garage
  $261/sqft
  Listed 1 month ago
Property Description
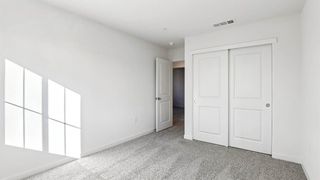
BETTER THAN NEW IN LINCOLN'S HEARTLAND AT INDEPENDENCE! Built by D.R. Horton in 2022, this beautifully maintained Plan 2161 home blends modern finishes, energy efficiency, and smart home convenience in one of Lincoln's most desirable newer communities. Featuring an open-concept layout with spacious living areas, this home offers stylish upgrades and move-in-ready appeal throughout. The kitchen is designed for both function and style with quartz countertops, stainless steel gas appliances, upgraded cabinetry in Stone Grey, and durable laminate flooring that flows seamlessly through the main living spaces. Located off the main living space is a bedroom for main floor living, office space or privacy for guests. Upstairs, comfortable bedrooms and thoughtfully designed living areas provide flexibility for families, guests, or a home office setup. Additional highlights include upgraded flooring selections, faux wood cordless blinds throughout, smart home technology, and OWNED solar for long-term energy savings. Located in the Heartland at Independence community with nearby parks, trails, and easy access to shopping, dining, schools, and commuter routes, this home offers the perfect combination of comfort, efficiency, and modern living.
- Listing Status:
- Pending
- Data Last Updated:
- July 5, 2026 at 11:30PM
- Listing Office:
- eXp Realty of Northern California, Inc. : 5849427
- Listing Agent:
- Kimberly A Prince : 916 3006346
- MLS ID:
- 226067972
- Rooms: Dining RoomFamily RoomFull Bath(s)GarageBedroom(s)Full Bath(s)
- Kitchen: Pantry ClosetQuartz CounterIslandKitchen/Family Combo
- Dining: Dining/Family ComboSpace in Kitchen
- Living Room: Great Room
- Laundry: Inside Room
- Flooring: CarpetLaminate
- A/C: Ceiling Fan(s)Central
- Heating: Central
- Fireplace: Fireplaces: 0
- Parking: AttachedParking spaces: 0
- Roofing: Tile
- General: StoneStuccoFrameWoodSlab
- HOA Amenities: 0.0
- Originating MLS: MLS Metrolist
- School District: Placer
- County: Placer
- Zoning: 009-390-093-000
- Utilities: Cable AvailablePublicSewer In & ConnectedInternet AvailableOther
- Water: PublicMeter on Site
- Sewer: Public Sewer
- Source: MLS Metrolist
This listing courtesy of Kimberly A Prince , eXp Realty of Northern California, Inc.
Monthly Payment
- Principal & Interest $
- Property Taxes $
- Home Insurance $
- VA Funding Fee $