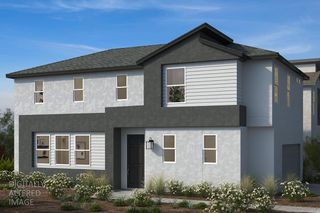
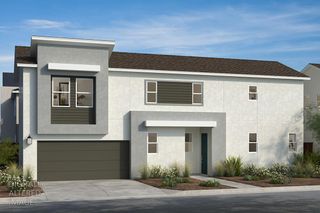
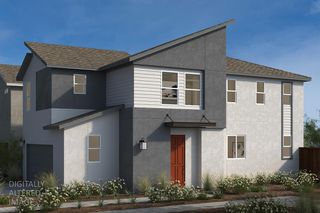
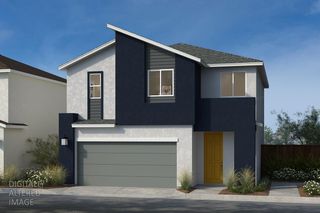
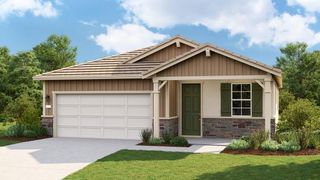
424 Savannah Dr, Lincoln, CA 95648
- 3 beds |
- 2 baths |
- 1,693 sqft
 Single-Family Home
 Built in 2003
 7,566sqft lot
 3 car garage
 $336/sqft
 Listed 10 days ago
Property Description
Welcome to this beautifully maintained single-story home, offered in pristine condition and ready for its next owners! Step inside to discover an inviting living room centered around a warm fireplace, creating the perfect gathering space. The well-designed kitchen features elegant granite counters, stainless steel appliances, an abundance of cabinet space, a convenient island, and a cheerful eat-in nook ideal for everyday meals and entertaining. Plantation shutters throughout add classic style and light control. The spacious primary suite offers dual sinks, a separate tub and shower, a generous walk-in closet, and direct access to the backyard patio for seamless indoor-outdoor living. Two additional bedrooms and a full bath complete the comfortable floor plan. An interior laundry room with cabinets provides practical everyday convenience. Outside, enjoy a large, private, and peaceful backyard featuring a patio cover and storage shed perfect for relaxation or play. Energy-efficient solar panels paired with battery backup deliver modern savings and reliability, while the oversized 3-car garage with insulated doors offers ample parking and storage. Located in an excellent neighborhood near schools and parks, this home benefits from the added advantages of no HOA and no Mello-Roos taxes. This move-in-ready residence combines comfort, efficiency, and outdoor living in a highly desirable setting. Don't miss the opportunity to make it yours!
- Listing Status:
- Active
- Data Last Updated:
- November 22, 2026 at 2:33PM
- Listing Office:
- One Nest Real Estate : 6440834
- Listing Agent:
- Drew Bartlett : 916 2950647
- MLS ID:
- 226137189
- Other Structures: Shed(s)
- Parking: AttachedParking spaces: 0
- Roofing: Tile
- Windows: Dual Pane Full
- General: StuccoFrameSlab
- HOA Amenities: 0.0
- Originating MLS: MLS Metrolist
- School District: Placer
- County: Placer
- Zoning: 009-150-033-000
- Fencing: Wood
- Utilities: ElectricSewer In & ConnectedSolarNatural Gas ConnectedBattery Backup220 Volts
- Water: Meter on Site
- Sewer: Sewer in Street
- Source: MLS Metrolist
This listing courtesy of Drew Bartlett , One Nest Real Estate
Monthly Payment
- Principal & Interest $
- Property Taxes $
- Home Insurance $
- VA Funding Fee $

 New - 2 days ago