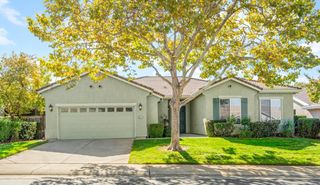
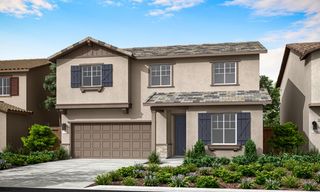
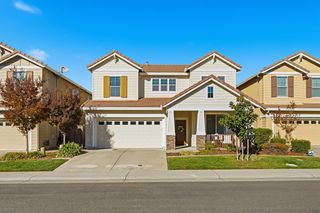
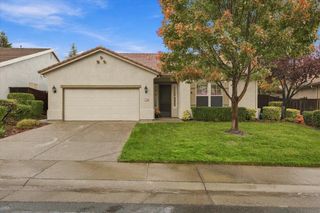
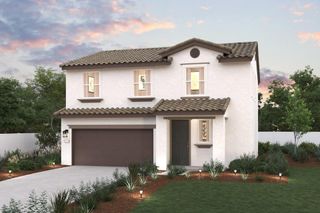
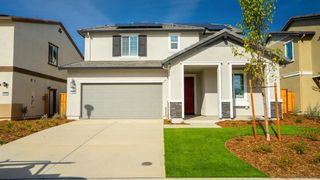
671 Burkeville, Lincoln, CA 95648
- 4 beds |
- 3 baths |
- 2,405 sqft
 Single-Family Home
 Built in 2020
 4,539sqft lot
 2 car garage
 $264/sqft
 Listed 15 days ago
Property Description
This is the house that has it all, and keeps you at the center of it all. Beautifully maintained and completely turnkey, this thoughtfully designed home offers four bedrooms, three full bathrooms, and a spacious loft. The main level features a desirable primary suite, an additional bedroom and full bathroom, while upstairs offers two additional bedrooms, a full bathroom, and a generous loft. The well-appointed kitchen is designed for gathering, featuring an expansive island with dining bar seating, abundant storage, a pantry, and cabinetry with convenient pull-out storage throughout. Owned solar and NO HOA add even more value and appeal. Outside, enjoy a thoughtfully designed, low-maintenance backyard complete with a newer hot tub and gazebo, creating an inviting space to relax and unwind. Enjoy a location that brings together the best of convenience and community. Just moments from new neighborhood parks, shopping, dining, golf, and walking trails, with easy freeway access and affiliated with top rated schools. Where thoughtful living meets an exceptional location, and every day offers a little more.
- Listing Status:
- Active
- Data Last Updated:
- November 22, 2026 at 1:32PM
- Listing Office:
- Nick Sadek Sotheby's International Realty : 7847444
- Listing Agent:
- Ashley B Rabello : 916 5819076
- MLS ID:
- 226134947
- Other Structures: Pergola
- Parking: AttachedParking spaces: 0
- Roofing: Tile
- General: StuccoSlab
- HOA Amenities: 0.0
- Originating MLS: MLS Metrolist
- School District: Placer
- County: Placer
- Zoning: 329-140-072-000
- Fencing: Back Yard
- Utilities: PublicSewer Connected220 Volts
- Water: Public
- Sewer: Sewer in Street
- Source: MLS Metrolist
This listing courtesy of Ashley B Rabello , Nick Sadek Sotheby's International Realty
Monthly Payment
- Principal & Interest $
- Property Taxes $
- Home Insurance $
- VA Funding Fee $

 New - 1 day ago