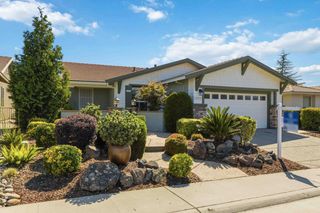
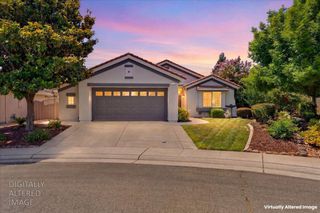
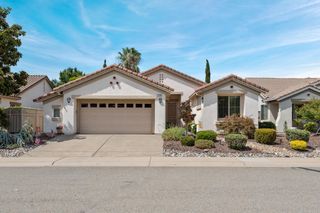
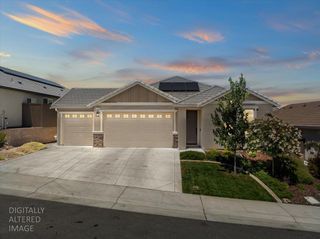
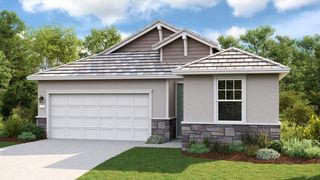
909 Hopkins St, Lincoln, CA 95648
- 3 beds |
- 2 baths |
- 1,400 sqft
 Single-Family Home
  Built in 2021
  4,800sqft lot
 2 car garage
  $450/sqft
  Listed 1 month ago
Property Description
Summer starts here! This beautifully maintained home features an incredible custom backyard designed for entertaining and relaxation. Enjoy a custom pool and spa with two water features, a stunning fire feature centered above the spa, color changing lights, and two additional fire bowls that create a beautiful ambiance, conveniently controlled from your phone. Whether you're cooling off on a hot summer day, hosting friends and family, or unwinding poolside at night, this backyard was designed to be enjoyed. 3 bedrooms, 2 bathrooms, and approximately 1,400 square feet, this single-story home features an open floor plan with 9-foot ceilings, a spacious great room, dining area, and kitchen that flow together nicely for everyday living and entertaining. Plantation shutters throughout add both style and functionality, while the private primary suite is tucked away from the secondary bedrooms, creating a comfortable and functional layout. Built in 2021, the home offers modern finishes, durable flooring, central heating and air, owned solar, and the benefits of newer construction. The pool is equipped with a safety fence, and the low-maintenance yard with raised garden beds allows you to spend more time enjoying the backyard and less time maintaining it. Conveniently located near desirable schools, parks, shopping, restaurants, and everyday amenities, this move-in ready home combines comfortable living with a backyard that feels like your own private getaway.
- Listing Status:
- Active
- Data Last Updated:
- July 5, 2026 at 11:30PM
- Listing Office:
- Century 21 Select Real Estate : 4083663
- Listing Agent:
- Kristie A Baker : 916 7705147
- MLS ID:
- 226069653
- General: Spa/Hot Tub Built-In
- Pool: Built-InGas HeatSee Remarks
- Parking: Garage Facing FrontGuest Parking AvailableParking spaces: 0
- Roofing: CementTile
- General: StoneStuccoWoodSlab
- HOA Amenities: 0.0
- Originating MLS: MLS Metrolist
- School District: Placer
- County: Placer
- Zoning: 329-180-013
- Fencing: Back YardWood
- Utilities: PublicSewer ConnectedElectricInternet AvailableSolarNatural Gas Connected220 Volts
- Water: PublicMeter on Site
- Sewer: Public Sewer
- Source: MLS Metrolist
This listing courtesy of Kristie A Baker , Century 21 Select Real Estate
Monthly Payment
- Principal & Interest $
- Property Taxes $
- Home Insurance $
- VA Funding Fee $

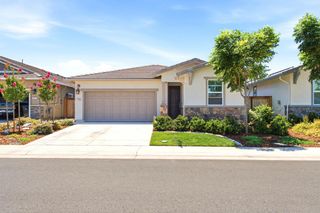
 New - 1 day ago