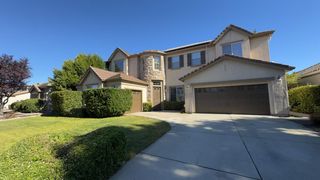
947 Wilder Ln, Lincoln, CA 95648
- 5 beds |
- 5 baths |
- 3,743 sqft
 Single-Family Home
 Built in 2026
 6,360sqft lot
 3 car garage
 $247/sqft
 Listed 1 month ago
Property Description
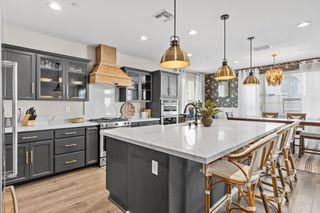
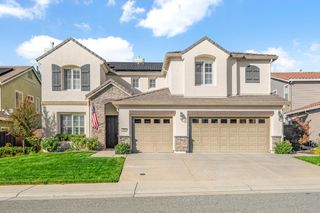
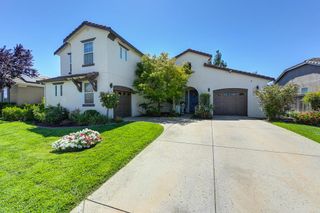
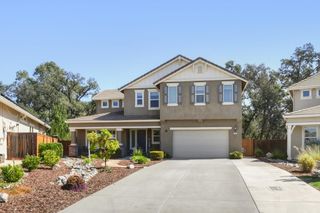
Discover modern living in this brand-new Tri Pointe Home, the two-story Mountaingate at Bickford Ranch Plan 3. This beautifully designed two-story home offers 5 bedrooms, 4.5 bathrooms, and a spacious layout crafted for modern living. A private first-floor bedroom with an en-suite bath and a dedicated downstairs den provide exceptional flexibility for guests, multigenerational living, or a home office. The gourmet kitchen is the heart of the home, featuring a large bar-style island with upgraded cabinetry, an oversized walk-in pantry, a convenient drop zone, and a premium GE Profile® stainless steel appliance package, including a built-in gas cooktop with hood, convection oven, microwave, and ENERGY STAR® dishwasher. The kitchen features nutmeg-stained cabinets, white perimeter cabinets with chrome hardware, quartz countertops, and a designer tile backsplash. Upstairs, the luxurious primary suite offers a spa-inspired retreat with a freestanding soaking tub, oversized walk-in shower, and expansive walk-in closet. A versatile loft provides additional living space, while the upgraded layout includes a private full bath for Bedroom 4. Throughout the home, you'll find luxury vinyl plank flooring, matte tile, and carpet. Complete with covered outdoor living in the backyard, a spacious three-bay garage, included LivingSmart® features, and the option to purchase or lease solar, this home blends comfort, style, and everyday functionality.
- Listing Status:
- Active
- Data Last Updated:
- November 22, 2026 at 2:33PM
- Listing Office:
- TRI Pointe Homes, Inc. : 8663789
- Listing Agent:
- Holly M Auwinger : 916 5835204
- MLS ID:
- 226129709
- Parking: AttachedGarage Facing FrontParking spaces: 0
- Roofing: Tile
- Windows: Dual Pane FullLow E Glass Full
- General: StuccoFrameConcreteSlab
- HOA Amenities: GreenbeltTrailsSecurity215.0Monthly
- Originating MLS: MLS Metrolist
- School District: Placer
- County: Placer
- Zoning: 340-070-055-000
- Fencing: Back YardWood
- Utilities: Cable ConnectedSewer In & ConnectedInternet AvailableSolarNatural Gas Available220 Volts
- Water: Meter on Site
- Sewer: Public Sewer
- Source: MLS Metrolist
This listing courtesy of Holly M Auwinger , TRI Pointe Homes, Inc.
Monthly Payment
- Principal & Interest $
- Property Taxes $
- Home Insurance $
- VA Funding Fee $

 New - 21 hours ago