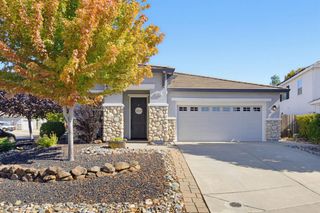
949 Courtyards Loop, Lincoln, CA 95648
- 3 beds |
- 3 baths |
- 2,142 sqft
 Single-Family Home
  Built in 2006
  3,502sqft lot
 2 car garage
  $233/sqft
  Listed 5 days ago
Property Description
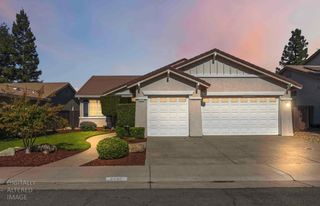
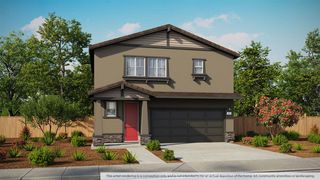
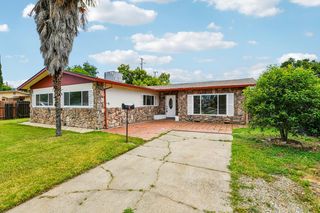
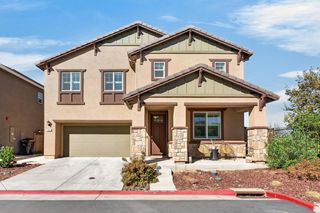
Nestled behind a private security gate in the highly sought-after Lincoln Crossing community, this home combines turn-key living with exceptional local amenities. Inside, an open layout connects the bright living area to a chef-inspired kitchen featuring rich cabinetry, clean white quartz countertops, a contrast center island, and stainless steel appliances. Plantation shutters and oversized windows throughout fill the home with abundant natural light, while flexible upper-level spaces provide plenty of room for family, work, or recreation. There is full bedroom and bathroom with shower downstairs for family and guests to enjoy! Living in Lincoln Crossing means enjoying resort-style neighborhood amenities, including exclusive access to the Lincoln Crossing Community Clubhouse with its pools, fitness facility, and calendar of events. Located within top-rated Western Placer Unified School District boundaries and just minutes from local parks, trails, shopping, and dining, this home offers the ideal mix of comfort, privacy, and convenience.
- Listing Status:
- Active
- Data Last Updated:
- October 8, 2026 at 4:30PM
- Listing Office:
- Better Homes and Gardens RE : 7576970
- Listing Agent:
- Michael A Lersch MBA : 916 6603002
- MLS ID:
- 226123446
- Parking: AttachedParking spaces: 0
- Roofing: Cement
- General: StuccoWoodConcrete
- HOA Amenities: BarbequePlaygroundPoolClubhouseRec Room w/FireplaceRecreation FacilitiesExercise RoomSaunaGame Court InteriorSpa/Hot TubGymMaintenanceGroundsPool300.0Monthly
- Originating MLS: MLS Metrolist
- School District: Placer
- County: Placer
- Zoning: 328-340-053-000
- Fencing: Wood
- Utilities: PublicOther
- Water: Public
- Sewer: Public Sewer
- Source: MLS Metrolist
This listing courtesy of Michael A Lersch MBA , Better Homes and Gardens RE
Monthly Payment
- Principal & Interest $
- Property Taxes $
- Home Insurance $
- VA Funding Fee $

 New - 9 hours ago